

257 Edgewood Drive, Algonquin, Illinois 60102
Subdivision > Fox River View
Sorry, we are updating photos, please update this page in 15 minutes
$125,000
|
Sold
|
|
| Status: | Closed |
| Sqft: | 1,500 |
| Cost/Sqft: | $83 |
| Beds: | 2 |
| Baths: | 1 |
| Year Built: | 1957 |
| Property Taxes: | $3,346 |
| Days On Market: | 5012 |
| Lot Size: | 0,45 |
Description
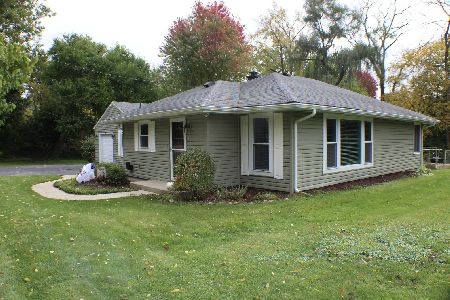
Beautiful 150x130 lot with gorgeous landscaping & stream! Many custom updates from 2010 windows, roof and painted siding, 06 furnace,water heater,laminate floors & bath, 08 stainless appliances & kitchen upgrade,2012 carpet, tile & shed, washer/dryer! Huge Bonus room!Great Deck and yard! Family room w/ custom builtin shelving! 4 car wide driveway parking! Walk to town and shopping! GREAT LOCATION!! Its all been done!
Property Specifics
| Single Family | |
| — | |
| Ranch | |
| 1957 | |
| None | |
| Frame | |
| Asphalt | |
| RANCH | |
| No | |
| 0.45 |
| Mc Henry | |
| Fox River View | |
| 0 / Not Applicable | |
| None | |
| Public | |
| Septic-Private | |
| Central Air | |
| Natural Gas, Forced Air | |
| 08269341 | |
| 1933476015 |
Nearby Schools
| NAME: | DISTRICT: | DISTANCE: | |
|---|---|---|---|
|
Grade School
Westfield Community School |
300 | — | |
|
Middle School
Westfield Community School |
300 | Not in DB | |
|
High School
H D Jacobs High School |
300 | Not in DB | |
Property History
| DATE: | EVENT: | PRICE: | SOURCE: |
|---|---|---|---|
| 24 Apr, 2013 | Sold | $125,000 | MRED MLS |
| 23 Feb, 2013 | Under contract | $125,000 | MRED MLS |
| 12 Feb, 2013 | Listed for sale | $125,000 | MRED MLS |
| 30 Nov, 2023 | Sold | $255,000 | MRED MLS |
| 24 Oct, 2023 | Under contract | $239,900 | MRED MLS |
| 20 Oct, 2023 | Listed for sale | $239,900 | MRED MLS |
Sorry, we are updating photos, please update this page in 15 minutes
Room Specifics
All Bedroom Info:
Total Bedrooms: 2
Bedrooms Above Ground: 2
Bedrooms Below Ground: 0
Total Bedrooms: 2
Bedrooms Above Ground: 2
Bedrooms Below Ground: 0
Second Bedroom Info:
Dimensions: —
Location: —Dimensions: —
Floor Type: Carpet
Bathroom Info:
Full Bathrooms: 1
Partial Bathrooms: 0Full Bathrooms: 1
Bathroom Amenities: —
Bathroom in Basement: —
Kitchen Info:
Dimensions: —
Location: —Dimensions: —
Floor Type: Vinyl
Features: Eating Area-Table Space, Pantry-Closet
Laundry Room Info:
Dimensions: —
Location: —Dimensions: —
Floor Type: Vinyl
Living Room Info:
Dimensions: —
Location: —Dimensions: —
Floor Type: Wood Laminate
Family Room Info:
Dimensions: —
Location: —Dimensions: —
Floor Type: Carpet
Additional Rooms Info:
Rooms: Bonus Room
Basement: NoneRooms: Bonus Room
Other Specifics
| 1.5 | |
| Concrete Perimeter | |
| Garage, Space/s | |
| — | |
| — | |
| — | |
| Deck, Storms/Screens | |
| Landscaped | |
| 150X130 | |
| — | |
| — | |
| Wood Laminate Floors, First Floor Bedroom, First Floor Laundry, First Floor Full Bath | |
| Range, Dishwasher, High End Refrigerator, Washer, Dryer, Stainless Steel Appliance(s) | |
| Not in DB | |
| — | |
| — | |
| — |
Tax History
| Year | Property Taxes |
|---|---|
| 2013 | $3,346 |
| 2023 | $4,473 |
Contact Agent
Nearby Similar Homes
308 Beach Drive, Algonquin, Illinois 60102
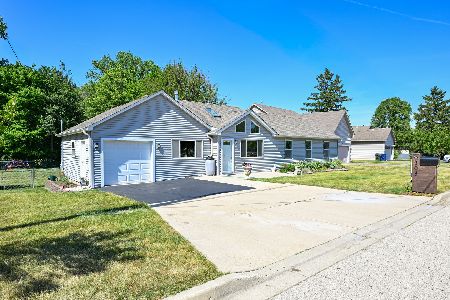
For Sale
$399,900
2 beds / 2.0 baths / 1,498 ft2
Single Family / Built: 1957
6
1090 Glenmont Street, Algonquin, Illinois 60102
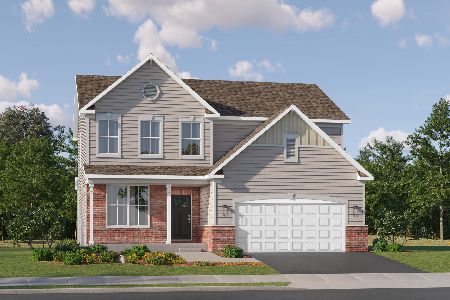
For Sale
$640,665
3 beds / 2.1 baths / 2,292 ft2
Single Family / Built: 2025
382
3 Center Street, Algonquin, Illinois 60102
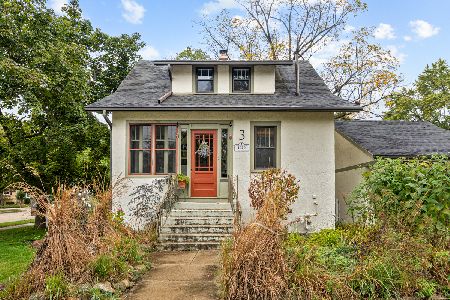
For Sale
$300,000
3 beds / 1.0 baths / 1,045 ft2
Single Family / Built: 1912
12
615 Harper Drive, Algonquin, Illinois 60102

For Sale
$699,900
5 beds / 2.1 baths / 4,200 ft2
Single Family / Built: 2025
6
20 Division Street, Algonquin, Illinois 60102
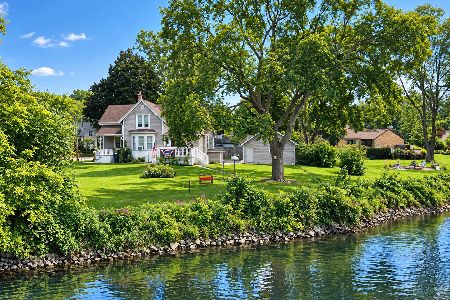
For Sale
$275,000
3 beds / 2.0 baths / 1,455 ft2
Single Family / Built: —
27
705 Chestnut Court, Algonquin, Illinois 60102

For Sale
$374,900
3 beds / 3.0 baths / 1,858 ft2
Single Family / Built: 1978
46
Nearby Sold Comparables
500 Beach Drive, Algonquin, Illinois 60102

Sold
$209,900
3 beds / 2.0 baths / 3,016 ft2
Single Family / Built: 1965
3462
Contact Agent
Listing Provided By
RE/MAX Suburban
