

25738 Equestrian Lane, Shorewood, Illinois 60404
Subdivision > Saddlebrook Estates
Sorry, we are updating photos, please update this page in 15 minutes
$500,000
|
Sold
|
|
| Status: | Closed |
| Sqft: | 4,300 |
| Cost/Sqft: | $124 |
| Beds: | 4 |
| Baths: | 6 |
| Year Built: | 2001 |
| Property Taxes: | $10,596 |
| Days On Market: | 4846 |
| Lot Size: | 0,77 |
Description
Gorgeous all brick home with 4 Bdrm all w/private baths. Big finished bsmnt w/theater, bar, pool rm, playrm, full bath & exercise rm. Gourmet kitchen w/granite. Open flrpln. 1st & 2nd flr LDY. Dramatic 2 story foyer and FR. Den w/french doors. 4 car garage w/floorguard. Paver Patio w/stone fireplace. Master suite w/sitting area, luxe bth w/body sprays & HUGE WI closet. Back up generator. Large back yard w/privacy!
Property Specifics
| Single Family | |
| — | |
| — | |
| 2001 | |
| Full | |
| — | |
| No | |
| 0.77 |
| Will | |
| Saddlebrook Estates | |
| 250 / Not Applicable | |
| Other | |
| Public | |
| Septic-Private | |
| 08374958 | |
| 0506064020030000 |
Nearby Schools
| NAME: | DISTRICT: | DISTANCE: | |
|---|---|---|---|
|
Grade School
Troy Crossroads Elementary Schoo |
30C | — | |
|
Middle School
Troy Middle School |
30C | Not in DB | |
|
High School
Joliet West High School |
204 | Not in DB | |
Property History
| DATE: | EVENT: | PRICE: | SOURCE: |
|---|---|---|---|
| 17 Nov, 2011 | Sold | $526,000 | MRED MLS |
| 29 Sep, 2011 | Under contract | $619,000 | MRED MLS |
| 26 Sep, 2011 | Listed for sale | $619,000 | MRED MLS |
| 30 Aug, 2013 | Sold | $500,000 | MRED MLS |
| 22 Jul, 2013 | Under contract | $535,000 | MRED MLS |
| — | Last price change | $550,000 | MRED MLS |
| 20 Jun, 2013 | Listed for sale | $550,000 | MRED MLS |
Sorry, we are updating photos, please update this page in 15 minutes
Room Specifics
All Bedroom Info:
Total Bedrooms: 4
Bedrooms Above Ground: 4
Bedrooms Below Ground: 0
Total Bedrooms: 4
Bedrooms Above Ground: 4
Bedrooms Below Ground: 0
Second Bedroom Info:
Dimensions: —
Location: —Dimensions: —
Floor Type: Carpet
Third Bedroom Info:
Dimensions: —
Location: —Dimensions: —
Floor Type: Carpet
Fourth Bedroom Info:
Dimensions: —
Location: —Dimensions: —
Floor Type: Carpet
Bathroom Info:
Full Bathrooms: 6
Partial Bathrooms: 1Full Bathrooms: 6
Bathroom Amenities: Whirlpool,Separate Shower,Double Sink
Bathroom in Basement: 1
Additional Rooms Info:
Rooms: Eating Area,Exercise Room,Game Room,Mud Room,Office,Sitting Room,Storage,Theatre Room,Walk In Closet
Basement: FullRooms: Eating Area,Exercise Room,Game Room,Mud Room,Office,Sitting Room,Storage,Theatre Room,Walk In Closet
Basement Description: Finished
Other Specifics
| 4 | |
| Concrete Perimeter | |
| Concrete | |
| Brick Paver Patio, Outdoor Fireplace | |
| Landscaped | |
| 135X250 | |
| — | |
| Full | |
| Vaulted/Cathedral Ceilings, Hardwood Floors, First Floor Laundry, Second Floor Laundry | |
| Double Oven, Microwave, Dishwasher, High End Refrigerator, Stainless Steel Appliance(s), Wine Refrigerator | |
| Not in DB | |
| Street Paved | |
| — | |
| — | |
| Wood Burning |
Tax History
| Year | Property Taxes |
|---|---|
| 2011 | $10,453 |
| 2013 | $10,596 |
Contact Agent
Nearby Similar Homes
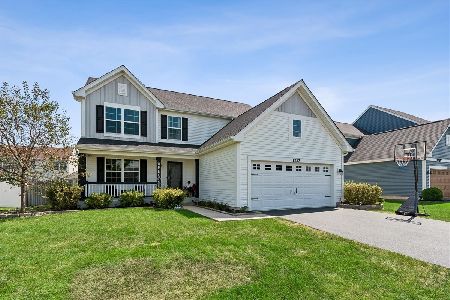
1402 Fitzer Drive, Joliet, Illinois 60431
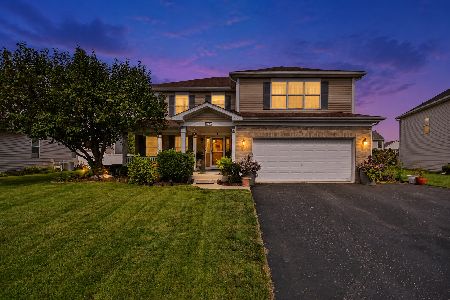
For Sale
$445,000
4 beds / 4.1 baths / 3,549 ft2
Single Family / Built: 2004
35
6617 Eich Drive, Joliet, Illinois 60431
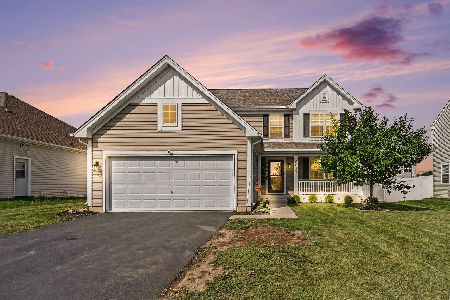
For Sale
$384,900
3 beds / 2.1 baths / 1,815 ft2
Single Family / Built: 2018
51

1502 Roth Drive, Joliet, Illinois 60431
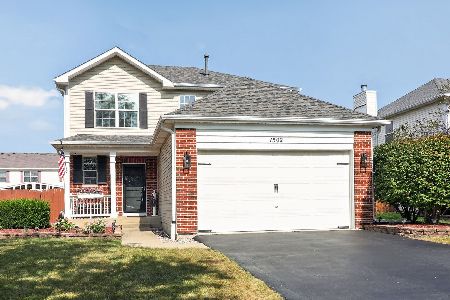
For Sale
$400,000
3 beds / 2.1 baths / 1,856 ft2
Single Family / Built: 2005
11
19057 Saddlebrook Drive, Shorewood, Illinois 60404
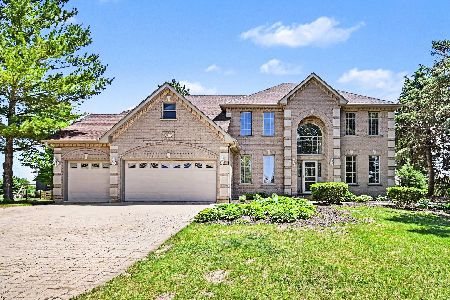
For Sale
$649,000
4 beds / 3.1 baths / 3,238 ft2
Single Family / Built: 2005
128
Nearby Sold Comparables
25738 Equestrian Lane, Shorewood, Illinois 60404

Sold
$619,000
4 beds / 5.1 baths / 4,300 ft2
Single Family / Built: 2001
5479
25752 Equestrian Lane, Shorewood, Illinois 60404
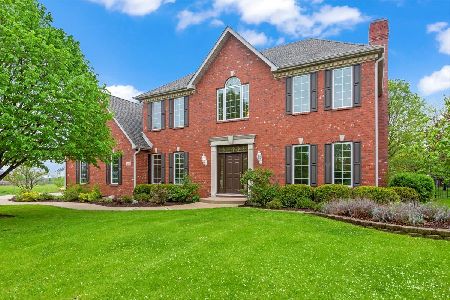
Sold
$569,900
4 beds / 2.2 baths / 3,448 ft2
Single Family / Built: 2000
1236
6510 Roth Drive, Joliet, Illinois 60431

Sold
$289,900
4 beds / 2.1 baths / 2,120 ft2
Single Family / Built: 2007
1416
6508 Roth Drive, Joliet, Illinois 60431
Sold
$146,000
4 beds / 2.1 baths / 2,120 ft2
Single Family / Built: 2006
5283
6506 Roth Drive, Joliet, Illinois 60431
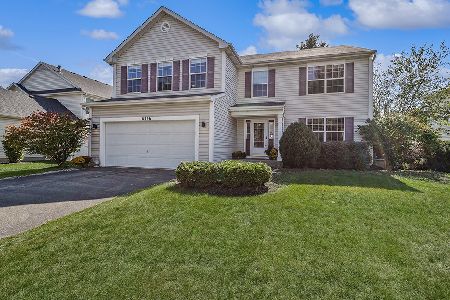
Sold
$430,000
4 beds / 5.1 baths / 3,549 ft2
Single Family / Built: 2007
362
6506 Roth Drive, Joliet, Illinois 60431
Sold
$269,000
4 beds / 5.1 baths / 3,549 ft2
Single Family / Built: 2007
3036
Contact Agent
Listing Provided By
john greene Realtor
