

2580 Foxwood Drive, New Lenox, Illinois 60451
Subdivision > Laraway Ridge
Sorry, we are updating photos, please update this page in 15 minutes
$295,000
|
Sold
|
|
| Status: | Closed |
| Sqft: | 0 |
| Cost/Sqft: | — |
| Beds: | 3 |
| Baths: | 2 |
| Year Built: | 2003 |
| Property Taxes: | $6,237 |
| Days On Market: | 6860 |
| Lot Size: | 0,00 |
Description
Huge Quad level on almost a 1/2 acre lot! 3 car garage! New extra large paver brick patio! Formal liv & din rms w/ vaulted ceil & bay windows! Vaulted kitch w/ oak cabinets, island & SS appl! Large family rm w/ brick fireplace w/ blower & office area or future 4th bdrm. 2 addtl rough in baths. Master bdrm w/ vaulted ceiling & full bath w/ sep shower & 2 sinks. Seller is offering $3000 carpet-flooring allowance
Property Specifics
| Single Family | |
| — | |
| Quad Level | |
| 2003 | |
| Full | |
| Aluminum/Vinyl/Steel Siding, Brick | |
| Asphalt | |
| FELLOWS | |
| No | |
| — |
| Will | |
| Laraway Ridge | |
| 0 / Not Applicable | |
| None | |
| Lake Michigan | |
| Public Sewer | |
| Central Air | |
| Natural Gas, Forced Air | |
| 06778549 | |
| 1508331100080000 |
Property History
| DATE: | EVENT: | PRICE: | SOURCE: |
|---|---|---|---|
| 1 May, 2008 | Sold | $295,000 | MRED MLS |
| 1 Mar, 2008 | Under contract | $299,808 | MRED MLS |
| — | Last price change | $314,808 | MRED MLS |
| 21 Jan, 2008 | Listed for sale | $314,808 | MRED MLS |
Sorry, we are updating photos, please update this page in 15 minutes
Room Specifics
All Bedroom Info:
Total Bedrooms: 3
Bedrooms Above Ground: 3
Bedrooms Below Ground: 0
Total Bedrooms: 3
Bedrooms Above Ground: 3
Bedrooms Below Ground: 0
Second Bedroom Info:
Dimensions: —
Location: —Dimensions: —
Floor Type: Carpet
Third Bedroom Info:
Dimensions: —
Location: —Dimensions: —
Floor Type: Carpet
Bathroom Info:
Full Bathrooms: 2
Partial Bathrooms: —Full Bathrooms: 2
Bathroom Amenities: Separate Shower, Double Sink
Bathroom in Basement: 0
Dining Room Info:
Dimensions: —
Location: —Dimensions: —
Floor Type: Carpet
Kitchen Info:
Dimensions: —
Location: —Dimensions: —
Floor Type: Vinyl
Features: Eating Area-Table Space, Island, Pantry-Closet
Living Room Info:
Dimensions: —
Location: —Dimensions: —
Floor Type: Carpet
Family Room Info:
Dimensions: —
Location: —Dimensions: —
Floor Type: Carpet
Additional Rooms Info:
Rooms: Den, Loft
Basement: FullRooms: Den, Loft
Other Specifics
| 3 | |
| Concrete Perimeter | |
| Garage | |
| — | |
| — | |
| — | |
| Patio, Above Ground Pool | |
| — | |
| 83 X 207 X 84 X 225 | |
| Unfinished | |
| Full | |
| Vaulted/Cathedral Ceilings | |
| Range, Microwave, Dishwasher, Refrigerator, Washer, Dryer | |
| Not in DB | |
| Sidewalks, Street Lights, Street Paved | |
| — | |
| Gas Starter |
Tax History
| Year | Property Taxes |
|---|---|
| 2008 | $6,237 |
Contact Agent
Nearby Similar Homes
716 Sandpiper Drive, New Lenox, Illinois 60451
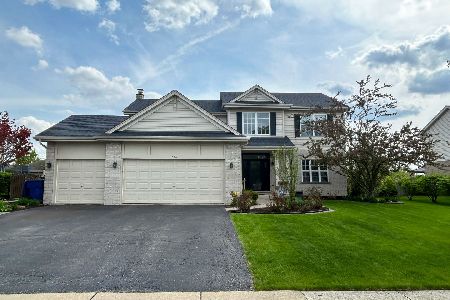
For Sale
$592,500
4 beds / 3.1 baths / 2,700 ft2
Single Family / Built: 2003
41
2827 Brett Drive, New Lenox, Illinois 60451
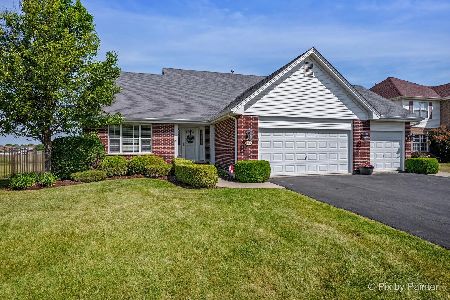
For Sale
$500,000
3 beds / 3.0 baths / 2,100 ft2
Single Family / Built: 2009
103
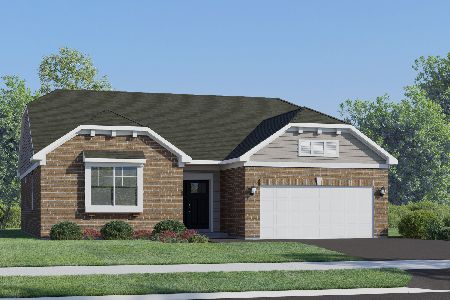
3198 Waterwood Lane, New Lenox, Illinois 60451
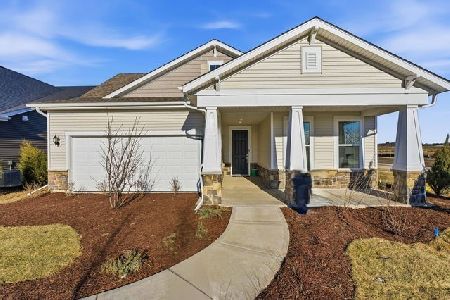
For Sale
$531,122
3 beds / 2.1 baths / 2,202 ft2
Single Family / Built: 2026
127

731 Bobwhite Lane, New Lenox, Illinois 60451
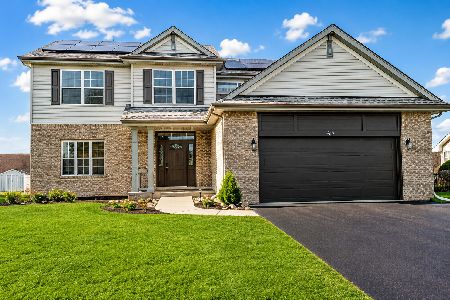
For Sale
$494,700
4 beds / 2.1 baths / 2,700 ft2
Single Family / Built: 2000
40
Nearby Sold Comparables
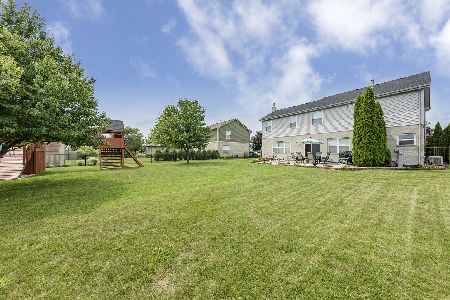
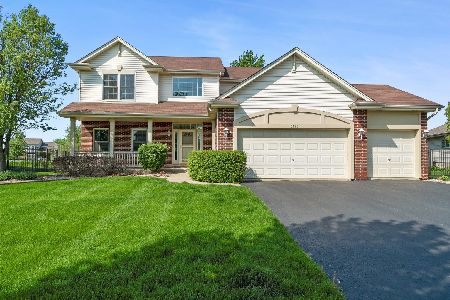
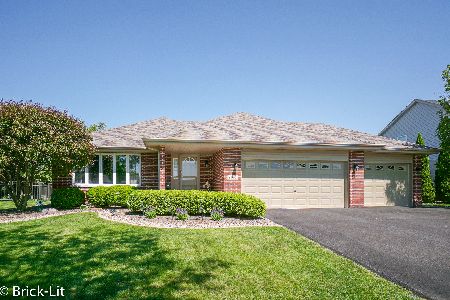
2485 Peregrine Drive, New Lenox, Illinois 60451

Sold
$329,900
4 beds / 3.1 baths / 0 ft2
Single Family / Built: 2008
2809
Contact Agent
Listing Provided By
Century 21 Pride Realty
