

2594 Venetian Lane, Elgin, Illinois 60124
Subdivision > Edgewater By Del Webb

$259,900
|
Sold
|
|
| Status: | Closed |
| Sqft: | 1,539 |
| Cost/Sqft: | $169 |
| Beds: | 2 |
| Baths: | 2 |
| Year Built: | 2005 |
| Property Taxes: | $4,434 |
| Days On Market: | 2038 |
| Lot Size: | 0,13 |
Description
*Sold during Processing*Ranch with 2 Bedrooms, 2 Baths, and a 2 car garage. This "Belmont" model in Edgewater by Del Webb, an Active over 55+ community, is located close to Creekside Lodge. Front elevation has a front porch. New roof was put on in 2020. Seller has occupied home only 6 months of the year since she moved in.Edgewater takes care of lawn care and snow removal, seal coating of driveway every 2 years, 24/7 gated community, and Lodge has indoor and outdoor pools, fitness center, library, computers, billiard room, craft room, and much more!
Property Specifics
| Single Family | |
| — | |
| Ranch | |
| 2005 | |
| None | |
| Vinyl Siding, Brick | |
| Asphalt | |
| BELMONT | |
| No | |
| 0.13 |
| Kane | |
| Edgewater By Del Webb | |
| 227 / Monthly | |
| Insurance, Clubhouse, Exercise Facilities, Pool, Lawn Care, Snow Removal | |
| Public | |
| Public Sewer | |
| Central Air | |
| Natural Gas, Forced Air | |
| 11049999 | |
| 0629254017 |
Property History
| DATE: | EVENT: | PRICE: | SOURCE: |
|---|---|---|---|
| 10 Jun, 2021 | Sold | $259,900 | MRED MLS |
| 11 Apr, 2021 | Under contract | $259,900 | MRED MLS |
| 11 Apr, 2021 | Listed for sale | $259,900 | MRED MLS |
| 13 Mar, 2026 | Sold | $365,000 | MRED MLS |
| 22 Feb, 2026 | Under contract | $370,000 | MRED MLS |
| — | Last price change | $380,000 | MRED MLS |
| 29 Jan, 2026 | Listed for sale | $380,000 | MRED MLS |

Room Specifics
All Bedroom Info:
Total Bedrooms: 2
Bedrooms Above Ground: 2
Bedrooms Below Ground: 0
Total Bedrooms: 2
Bedrooms Above Ground: 2
Bedrooms Below Ground: 0
Second Bedroom Info:
Dimensions: —
Location: —Dimensions: —
Floor Type: Carpet
Bathroom Info:
Full Bathrooms: 2
Partial Bathrooms: 0Full Bathrooms: 2
Bathroom Amenities: —
Bathroom in Basement: 0
Dining Room Info:
Dimensions: —
Location: —Dimensions: —
Floor Type: Carpet
Kitchen Info:
Dimensions: —
Location: —Dimensions: —
Floor Type: Vinyl
Features: Eating Area-Table Space, Island, Pantry-Closet
Laundry Room Info:
Dimensions: —
Location: —Dimensions: —
Floor Type: Vinyl
Living Room Info:
Dimensions: —
Location: —Dimensions: —
Floor Type: Carpet
Family Room Info:
Dimensions: —
Location: —Dimensions: —
Floor Type: Carpet
Additional Rooms Info:
Rooms: Den, Foyer, Walk In Closet
Basement: NoneRooms: Den, Foyer, Walk In Closet
Other Specifics
| 2 | |
| Concrete Perimeter | |
| Garage | |
| — | |
| — | |
| — | |
| Patio | |
| Landscaped | |
| 45X126 | |
| — | |
| Full | |
| First Floor Bedroom, First Floor Laundry, First Floor Full Bath, Walk-In Closet(s), Ceiling - 9 Foot | |
| Range, Dishwasher, Refrigerator, Washer, Dryer, Disposal | |
| Not in DB | |
| Clubhouse, Pool, Tennis Court(s), Gated, Sidewalks | |
| — | |
| — |
Tax History
| Year | Property Taxes |
|---|---|
| 2021 | $4,434 |
Contact Agent
Nearby Similar Homes
2494 Rolling, Elgin, Illinois 60124

For Sale
$375,000
2 beds / 2.0 baths / 1,674 ft2
Single Family / Built: 2005
2
2480 Harvest, Elgin, Illinois 60124

For Sale
$439,900
2 beds / 2.0 baths / 1,813 ft2
Single Family / Built: 2006
24
2519 Edgewater Drive, Elgin, Illinois 60124

For Sale
$519,900
2 beds / 2.0 baths / 2,014 ft2
Single Family / Built: 2005
26
2467 Vista Trail, Elgin, Illinois 60124

For Sale
$620,000
2 beds / 2.1 baths / 3,071 ft2
Single Family / Built: 2006
4
2173 Sandpiper Way, Elgin, Illinois 60124

For Sale
$533,500
2 beds / 2.0 baths / 2,218 ft2
Single Family / Built: 2007
13
2772 Cascade Falls Circle, Elgin, Illinois 60124
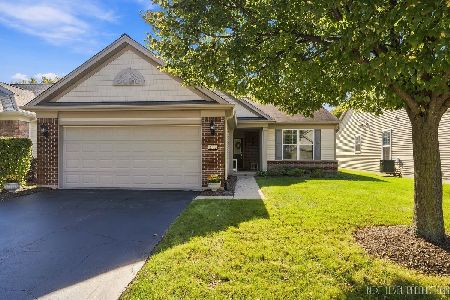
For Sale
$409,000
2 beds / 2.0 baths / 1,653 ft2
Single Family / Built: 2007
26
Nearby Sold Comparables
2594 Venetian Lane, Elgin, Illinois 60124
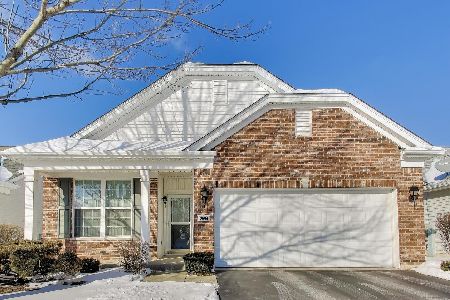
Sold
$370,000
2 beds / 2.0 baths / 1,602 ft2
Single Family / Built: 2005
284
2596 Venetian Lane, Elgin, Illinois 60124

Sold
$379,900
2 beds / 2.0 baths / 1,570 ft2
Single Family / Built: 2005
396
2590 Venetian Lane, Elgin, Illinois 60124

Sold
$185,900
2 beds / 2.0 baths / 1,246 ft2
Single Family / Built: 2005
4970
2598 Venetian Lane, Elgin, Illinois 60124
Sold
$239,500
3 beds / 2.0 baths / 1,788 ft2
Single Family / Built: 2005
5721
2595 Venetian Lane, Elgin, Illinois 60124
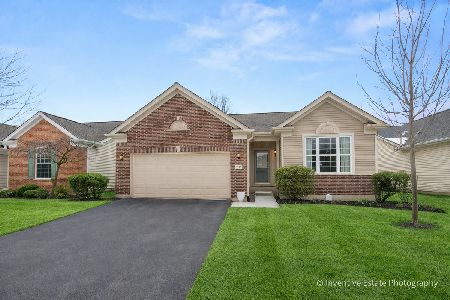
Sold
$475,000
3 beds / 2.0 baths / 1,933 ft2
Single Family / Built: 2005
292
2533 Harvest Valley, Elgin, Illinois 60124
Sold
$214,900
2 beds / 2.0 baths / 1,197 ft2
Single Family / Built: 2006
4112
Contact Agent
Listing Provided By
Baird & Warner
