

2533 Harvest Valley, Elgin, Illinois 60124
Subdivision > Edgewater By Del Webb
Sorry, we are updating photos, please update this page in 15 minutes
$210,000
|
Sold
|
|
| Status: | Closed |
| Sqft: | 1,197 |
| Cost/Sqft: | $180 |
| Beds: | 2 |
| Baths: | 2 |
| Year Built: | 2006 |
| Property Taxes: | $4,533 |
| Days On Market: | 4112 |
| Lot Size: | 0,00 |
Description
"AMAZING MARINA MODEL " Hardwood floors in foyer, Kitchen, Great room, Master bedroom, 2nd bedroom & hallway. Kitchen has 42" Natural Maple Cabs, Corian ctrtps and all appliances stay. 4' extended garage, Bay window in Mstr bedroom 9' Ceilings and raised dbl bowl sinks in mstr and ceramic tile in both baths. Freshly painted and ready to move in. Walking distance to Clubhouse & Pools. A 55+ active adult community that is gated 24 hrs.
Property Specifics
| Single Family | |
| — | |
| Ranch | |
| 2006 | |
| None | |
| Vinyl Siding, Brick | |
| Asphalt | |
| MARINA | |
| No | |
| — |
| Kane | |
| Edgewater By Del Webb | |
| 196 / Monthly | |
| Insurance, Security, Clubhouse, Exercise Facilities, Pool, Lawn Care, Snow Removal | |
| Public | |
| Public Sewer, Sewer-Storm | |
| Central Air | |
| Natural Gas, Forced Air | |
| 09005980 | |
| 0629254006 |
Nearby Schools
| NAME: | DISTRICT: | DISTANCE: | |
|---|---|---|---|
|
Grade School
Otter Creek Elementary School |
46 | — | |
|
Middle School
Abbott Middle School |
46 | Not in DB | |
|
High School
South Elgin High School |
46 | Not in DB | |
Property History
| DATE: | EVENT: | PRICE: | SOURCE: |
|---|---|---|---|
| 18 Sep, 2015 | Sold | $210,000 | MRED MLS |
| 14 Aug, 2015 | Under contract | $214,900 | MRED MLS |
| 7 Aug, 2015 | Listed for sale | $214,900 | MRED MLS |
Sorry, we are updating photos, please update this page in 15 minutes
Room Specifics
All Bedroom Info:
Total Bedrooms: 2
Bedrooms Above Ground: 2
Bedrooms Below Ground: 0
Total Bedrooms: 2
Bedrooms Above Ground: 2
Bedrooms Below Ground: 0
Second Bedroom Info:
Dimensions: —
Location: —Dimensions: —
Floor Type: Hardwood
Bathroom Info:
Full Bathrooms: 2
Partial Bathrooms: 0Full Bathrooms: 2
Bathroom Amenities: Separate Shower, Double Sink
Bathroom in Basement: 0
Dining Room Info:
Dimensions: —
Location: —Dimensions: —
Floor Type: Hardwood
Kitchen Info:
Dimensions: —
Location: —Dimensions: —
Floor Type: Hardwood
Features: Eating Area-Breakfast Bar, Pantry-Closet
Laundry Room Info:
Dimensions: —
Location: —Dimensions: —
Floor Type: Ceramic Tile
Family Room Info:
Dimensions: —
Location: —Dimensions: —
Floor Type: Hardwood
Additional Rooms Info:
Rooms: No additional rooms
Basement: NoneRooms: No additional rooms
Other Specifics
| 2 | |
| Concrete Perimeter | |
| Garage | |
| — | |
| — | |
| — | |
| Patio, Porch, Storms/Screens | |
| Landscaped | |
| 45 X 133 | |
| Unfinished | |
| Full | |
| Hardwood Floors, First Floor Bedroom, First Floor Laundry, First Floor Full Bath | |
| Range, Microwave, Dishwasher, Refrigerator, Washer, Dryer, Disposal | |
| Not in DB | |
| Clubhouse, Pool, Tennis Courts, Sidewalks, Street Lights | |
| — | |
| — |
Tax History
| Year | Property Taxes |
|---|---|
| 2015 | $4,533 |
Contact Agent
Nearby Similar Homes
2494 Rolling, Elgin, Illinois 60124

For Sale
$375,000
2 beds / 2.0 baths / 1,674 ft2
Single Family / Built: 2005
2
2467 Vista Trail, Elgin, Illinois 60124

For Sale
$620,000
2 beds / 2.1 baths / 3,071 ft2
Single Family / Built: 2006
4
2480 Harvest, Elgin, Illinois 60124

For Sale
$439,900
2 beds / 2.0 baths / 1,813 ft2
Single Family / Built: 2006
24
2519 Edgewater Drive, Elgin, Illinois 60124

For Sale
$519,900
2 beds / 2.0 baths / 2,014 ft2
Single Family / Built: 2005
26
2173 Sandpiper Way, Elgin, Illinois 60124

For Sale
$533,500
2 beds / 2.0 baths / 2,218 ft2
Single Family / Built: 2007
13
2772 Cascade Falls Circle, Elgin, Illinois 60124
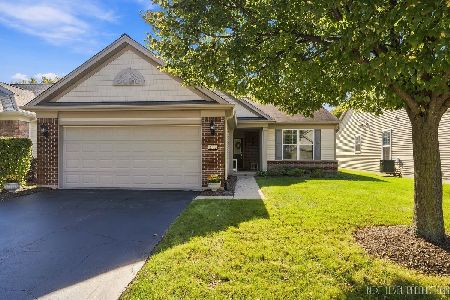
For Sale
$409,000
2 beds / 2.0 baths / 1,653 ft2
Single Family / Built: 2007
26
Nearby Sold Comparables
2533 Harvest Vly, Elgin, Illinois 60124

Sold
$247,500
2 beds / 2.0 baths / 1,360 ft2
Single Family / Built: 2006
2161
2535 Harvest Valley, Elgin, Illinois 60124

Sold
$425,000
2 beds / 2.0 baths / 1,780 ft2
Single Family / Built: 2005
536
2590 Venetian Lane, Elgin, Illinois 60124

Sold
$185,900
2 beds / 2.0 baths / 1,246 ft2
Single Family / Built: 2005
4970
2532 Harvest Valley, Elgin, Illinois 60124
Sold
$234,900
2 beds / 2.0 baths / 1,389 ft2
Single Family / Built: 2006
3023
2594 Venetian Lane, Elgin, Illinois 60124
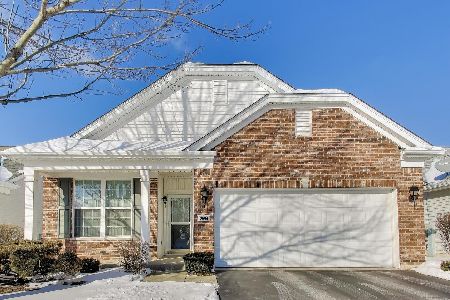
Sold
$370,000
2 beds / 2.0 baths / 1,602 ft2
Single Family / Built: 2005
284
2594 Venetian Lane, Elgin, Illinois 60124
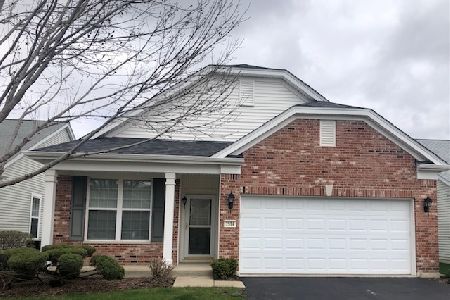
Sold
$259,900
2 beds / 2.0 baths / 1,539 ft2
Single Family / Built: 2005
2038
Contact Agent
Listing Provided By
Clinnin Associates, Inc.
