

25975 Arrowhead Drive, Mundelein, Illinois 60060
Subdivision > Indian Trails


$406,000
|
Sold
|
|
| Status: | Closed |
| Sqft: | 2,649 |
| Cost/Sqft: | $159 |
| Beds: | 4 |
| Baths: | 4 |
| Year Built: | 1988 |
| Property Taxes: | $13,690 |
| Days On Market: | 2251 |
| Lot Size: | 1,35 |
Description
This one is a diamond in the rough. Situated on well over an acre of outdoor space with mature landscaping. An impressive home with a great layout in need of a little TLC Where else can you find this much home at this price? An added bonus is it's in the Award Winning Stevenson High School District! New kitchen with white shaker cabinets, granite countertops and stainless appliances. Neutral gray walls, hardwood floors and white trim throughout. New windows and garage doors. Full finished basement with brand new carpet. Excellent location if you like to walk, bike, or jog. Park in subdivision with tennis and basketball courts. Close to shopping, schools and 2 Metra stations. This is a must see!!
Property Specifics
| Single Family | |
| — | |
| — | |
| 1988 | |
| Full | |
| Brick, Cedar | |
| Asphalt | |
| — | |
| No | |
| 1.35 |
| Lake | |
| Indian Trails | |
| 0 / Not Applicable | |
| None | |
| Private Well | |
| Septic-Private | |
| Central Air | |
| Natural Gas | |
| 10830085 | |
| 14012020110000 |
Property History
| DATE: | EVENT: | PRICE: | SOURCE: |
|---|---|---|---|
| 29 Oct, 2020 | Sold | $406,000 | MRED MLS |
| 30 Sep, 2020 | Under contract | $420,000 | MRED MLS |
| 25 Aug, 2020 | Listed for sale | $420,000 | MRED MLS |


Room Specifics
All Bedroom Info:
Total Bedrooms: 4
Bedrooms Above Ground: 4
Bedrooms Below Ground: 0
Total Bedrooms: 4
Bedrooms Above Ground: 4
Bedrooms Below Ground: 0
Second Bedroom Info:
Dimensions: —
Location: —Dimensions: —
Floor Type: Hardwood
Third Bedroom Info:
Dimensions: —
Location: —Dimensions: —
Floor Type: Hardwood
Fourth Bedroom Info:
Dimensions: —
Location: —Dimensions: —
Floor Type: Hardwood
Bathroom Info:
Full Bathrooms: 4
Partial Bathrooms: 1Full Bathrooms: 4
Bathroom Amenities: Double Sink, Soaking Tub
Bathroom in Basement: 1
Dining Room Info:
Dimensions: —
Location: —Dimensions: —
Floor Type: Hardwood
Kitchen Info:
Dimensions: —
Location: —Dimensions: —
Floor Type: Porcelain Tile
Features: Eating Area-Table Space, Island, Pantry-Walk-in
Living Room Info:
Dimensions: —
Location: —Dimensions: —
Floor Type: Hardwood
Family Room Info:
Dimensions: —
Location: —Dimensions: —
Floor Type: Hardwood
Additional Rooms Info:
Rooms: Den
Basement: FullRooms: Den
Other Specifics
| 3 | |
| — | |
| Garage | |
| — | |
| — | |
| — | |
| Deck | |
| — | |
| 1.3 | |
| — | |
| Full | |
| Skylight(s), Hardwood Floors, Walk-In Closet(s) | |
| — | |
| Not in DB | |
| Park, Tennis Court(s) | |
| — | |
| Gas Starter |
Tax History
| Year | Property Taxes |
|---|---|
| 2020 | $13,690 |
Contact Agent
Nearby Similar Homes
6881 September Boulevard, Long Grove, Illinois 60047
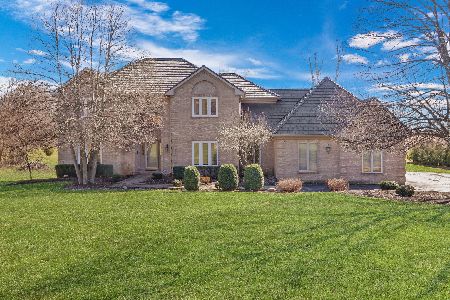
For Sale
$750,000
5 beds / 3.1 baths / 3,206 ft2
Single Family / Built: 1992
82
6739 Lakeridge Drive, Long Grove, Illinois 60047
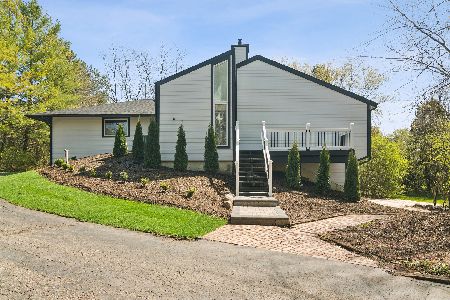
For Sale
$649,000
4 beds / 2.1 baths / 3,566 ft2
Single Family / Built: 1983
60
26469 Il Route 83, Mundelein, Illinois 60060
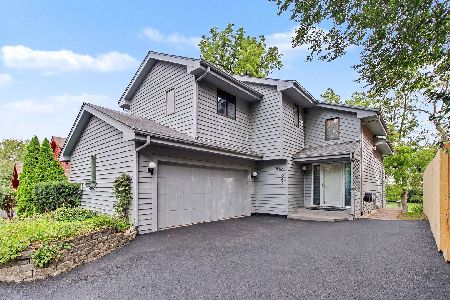
For Sale
$779,000
4 beds / 3.1 baths / 3,138 ft2
Single Family / Built: 1987
39
26528 Il Route 83 Highway, Mundelein, Illinois 60060
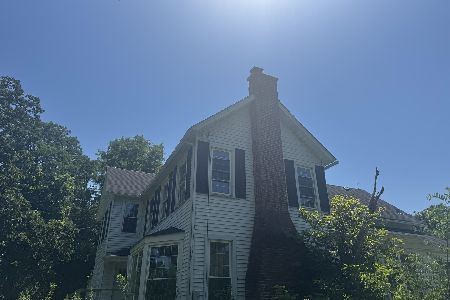
For Sale
$719,900
5 beds / 2.0 baths / 3,602 ft2
Single Family / Built: 1913
100
Nearby Sold Comparables

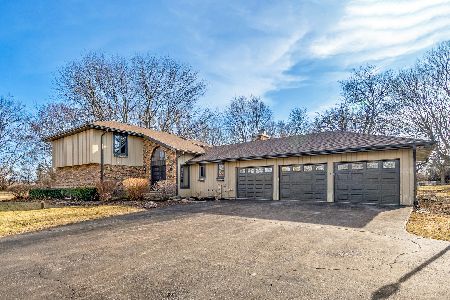
6870 Ellis Drive, Long Grove, Illinois 60047
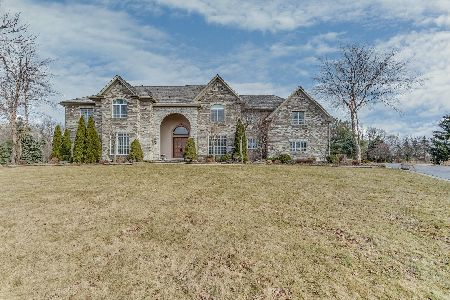
Sold
$1,299,000
5 beds / 6.1 baths / 10,066 ft2
Single Family / Built: 2006
1697
6868 Ellis Drive, Long Grove, Illinois 60047
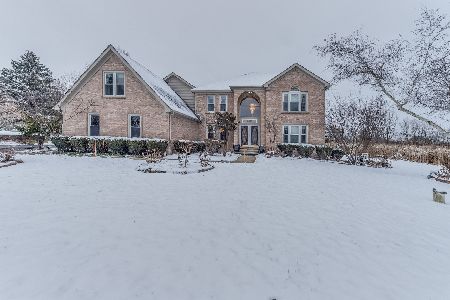
Sold
$747,000
5 beds / 3.1 baths / 4,630 ft2
Single Family / Built: 1994
1018
Contact Agent
Listing Provided By
@properties
