

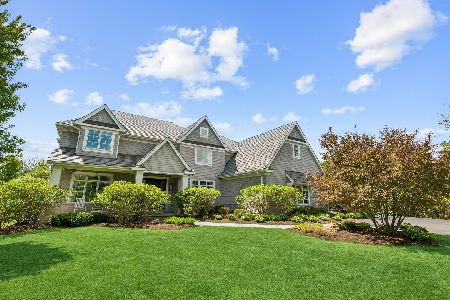
26 Aberdeen Court, Bannockburn, Illinois 60015
Subdivision > Tarns Of The Moor
Sorry, we are updating photos, please update this page in 15 minutes
$2,800,000
|
Sold
|
|
| Status: | Closed |
| Sqft: | 6,560 |
| Cost/Sqft: | $457 |
| Beds: | 5 |
| Baths: | 7 |
| Year Built: | 2009 |
| Property Taxes: | $49,990 |
| Days On Market: | 4093 |
| Lot Size: | 2,30 |
Description
Absolutely one of the most exquisite hms you'll ever see. Superb craftsmanship,rare quality of design & the highest materials & finishes from around the globe unite in this exceptional offering, 7 frplcs, cust. millwork & wrought-iron appointments thruout. Screened por, w/glass windows & radiant heat. L.L. with custom cherry-wood bar, exer. rm., playrm., game-rm., wine cellar. No detail left undone. A ONE OF A KIND!
Property Specifics
| Single Family | |
| — | |
| — | |
| 2009 | |
| Full | |
| Brick, Stucco | |
| Asphalt | |
| — | |
| No | |
| 2.3 |
| Lake | |
| Tarns Of The Moor | |
| 250 / Monthly | |
| Other | |
| Lake Michigan | |
| Public Sewer | |
| Central Air, Zoned | |
| Natural Gas, Forced Air, Radiant | |
| 09016558 | |
| 16201010340000 |
Nearby Schools
| NAME: | DISTRICT: | DISTANCE: | |
|---|---|---|---|
|
Grade School
Bannockburn Elementary School |
106 | — | |
|
Middle School
Bannockburn Elementary School |
106 | Not in DB | |
|
High School
Deerfield High School |
113 | Not in DB | |
Property History
| DATE: | EVENT: | PRICE: | SOURCE: |
|---|---|---|---|
| 26 Oct, 2015 | Sold | $2,800,000 | MRED MLS |
| 15 Sep, 2015 | Under contract | $2,995,000 | MRED MLS |
| 19 Aug, 2015 | Listed for sale | $2,995,000 | MRED MLS |
Sorry, we are updating photos, please update this page in 15 minutes
Room Specifics
All Bedroom Info:
Total Bedrooms: 5
Bedrooms Above Ground: 5
Bedrooms Below Ground: 0
Total Bedrooms: 5
Bedrooms Above Ground: 5
Bedrooms Below Ground: 0
Second Bedroom Info:
Dimensions: —
Location: —Dimensions: —
Floor Type: Hardwood
Third Bedroom Info:
Dimensions: —
Location: —Dimensions: —
Floor Type: Hardwood
Fourth Bedroom Info:
Dimensions: —
Location: —Dimensions: —
Floor Type: Hardwood
Bathroom Info:
Full Bathrooms: 7
Partial Bathrooms: 2Full Bathrooms: 7
Bathroom Amenities: Whirlpool, Separate Shower, Double Sink, Garden Tub
Bathroom in Basement: 1
Dining Room Info:
Dimensions: —
Location: —Dimensions: —
Floor Type: Hardwood
Kitchen Info:
Dimensions: —
Location: —Dimensions: —
Floor Type: Hardwood
Features: Eating Area-Table Space, Island, Pantry-Butler, Pantry-Closet, Pantry-Walk-in
Living Room Info:
Dimensions: —
Location: —Dimensions: —
Floor Type: Hardwood
Family Room Info:
Dimensions: —
Location: —Dimensions: —
Floor Type: Hardwood
Additional Rooms Info:
Rooms: Bedroom 5, Breakfast Room, Enclosed Porch Heated, Exercise Room, Gallery, Game Room, Library, Mud Room, Pantry, Play Room, Recreation Room, Screened Porch, Walk In Closet, Other Room
Basement: FullRooms: Bedroom 5, Breakfast Room, Enclosed Porch Heated, Exercise Room, Gallery, Game Room, Library, Mud Room, Pantry, Play Room, Recreation Room, Screened Porch, Walk In Closet, Other Room
Other Specifics
| 4 | |
| Concrete Perimeter | |
| Garage | |
| — | |
| — | |
| — | |
| Patio, Porch Screened, In Ground Pool, Storms/Screens | |
| — | |
| 100,188 SQ. FT. | |
| — | |
| Full | |
| Bar-Wet | |
| Range, Microwave, Dishwasher, Refrigerator, High End Refrigerator, Bar Fridge, Freezer, Washer, Dryer, Disposal, Indoor Grill, Wine Refrigerator | |
| Not in DB | |
| Pool, Street Paved | |
| — | |
| Wood Burning, Gas Log, Gas Starter |
Tax History
| Year | Property Taxes |
|---|---|
| 2015 | $49,990 |
Contact Agent
Nearby Similar Homes
1380 Valley Road, Bannockburn, Illinois 60015
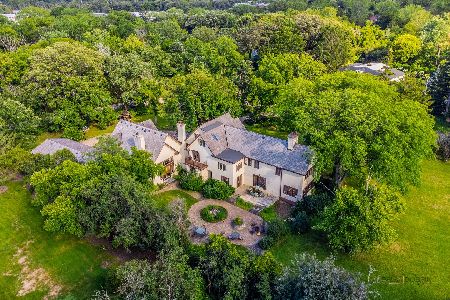
Short Sale
$1,149,000
8 beds / 8.1 baths / 7,120 ft2
Single Family / Built: 1928
80
23388 Birchwood Lane, Deerfield, Illinois 60015
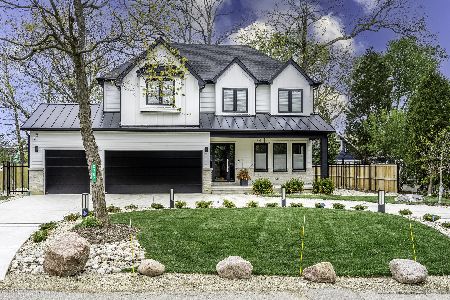
For Sale
$2,299,000
4 beds / 4.1 baths / 6,338 ft2
Single Family / Built: 2026
182
23379 Forest Court, Deerfield, Illinois 60015
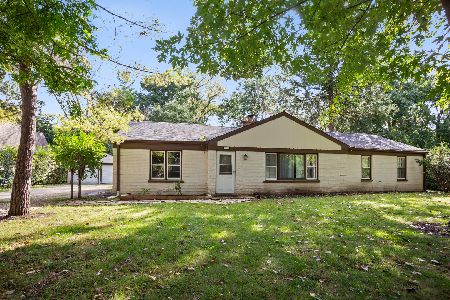
For Sale
$619,000
4 beds / 2.0 baths / 2,054 ft2
Single Family / Built: 1954
7
Nearby Sold Comparables
2200 Stirling Road, Bannockburn, Illinois 60015
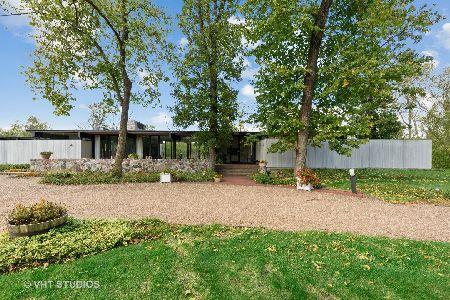
Sold
$575,000
3 beds / 2.1 baths / 2,074 ft2
Single Family / Built: 1960
2208
27 Aberdeen Court, Bannockburn, Illinois 60015

Sold
$2,995,000
5 beds / 6.2 baths / 6,531 ft2
Single Family / Built: 2012
4284
2115 Stirling Road, Bannockburn, Illinois 60015
Sold
$724,900
5 beds / 5.1 baths / 4,869 ft2
Single Family / Built: 1978
3162
2165 Stirling Road, Bannockburn, Illinois 60015
Sold
$1,375,000
5 beds / 6.1 baths / 5,097 ft2
Single Family / Built: 2007
5877
2115 Stirling Road, Bannockburn, Illinois 60015
Sold
$1,148,000
5 beds / 5.1 baths / 0 ft2
Single Family / Built: —
6941
28 Aberdeen Court, Bannockburn, Illinois 60015
Sold
$3,799,000
4 beds / 5.2 baths / 5,684 ft2
Single Family / Built: 2016
158
Contact Agent
Listing Provided By
Coldwell Banker Residential
