

26 Regency Ct. East, Arlington Heights, Illinois 60004
Subdivision > Regent Park
Sorry, we are updating photos, please update this page in 15 minutes
$286,450
|
Sold
|
|
| Status: | Closed |
| Sqft: | 0 |
| Cost/Sqft: | — |
| Beds: | 2 |
| Baths: | 2 |
| Year Built: | 1971 |
| Property Taxes: | $3,968 |
| Days On Market: | 6759 |
| Lot Size: | 0,00 |
Description
TOTALLY UPDATED PRIME END UNIT WITH HUGE GREEN SPACE TO SIDE YARD. INTERIOR PAINTED IN DESIGNER COLORS AND NEW WINDOW TREATMENTS IN '08, NEW WINDOWS THROUGHOUT, NEW BRICK PAVER PATIO IN '07, FINISHED BASEMENT IN '06, TEAR OFF ROOF IN '04, A/C AND FURNACE NEW IN '01, R-30 BLOWN IN INSULATION IN '07, NEW SUMP PUMPS AND BACK-UP IN '07, NEW LIGHT SWITCHES AND RECEPTACLES IN '07. DOUBLE SIDED FP KIT & BTHS ALL NEW IN '01.
Property Specifics
| Condos/Townhomes | |
| — | |
| — | |
| 1971 | |
| Partial | |
| Aluminum/Vinyl/Steel Siding, Brick | |
| Asphalt | |
| — | |
| No | |
| — |
| Cook | |
| Regent Park | |
| 135 / — | |
| Insurance, Pool, Exterior Maintenance, Lawn Care, Snow Removal | |
| Lake Michigan | |
| Public Sewer | |
| Central Air | |
| Natural Gas, Forced Air | |
| 06875218 | |
| 03284070310000 |
Nearby Schools
| NAME: | DISTRICT: | DISTANCE: | |
|---|---|---|---|
|
Grade School
Windsor Elementary School |
25 | — | |
|
Middle School
South Middle School |
25 | Not in DB | |
|
High School
Prospect High School |
214 | Not in DB | |
Property History
| DATE: | EVENT: | PRICE: | SOURCE: |
|---|---|---|---|
| 25 Jul, 2008 | Sold | $286,450 | MRED MLS |
| 27 May, 2008 | Under contract | $299,900 | MRED MLS |
| — | Last price change | $319,900 | MRED MLS |
| 25 Apr, 2008 | Listed for sale | $319,900 | MRED MLS |
Sorry, we are updating photos, please update this page in 15 minutes
Room Specifics
All Bedroom Info:
Total Bedrooms: 2
Bedrooms Above Ground: 2
Bedrooms Below Ground: 0
Total Bedrooms: 2
Bedrooms Above Ground: 2
Bedrooms Below Ground: 0
Second Bedroom Info:
Dimensions: —
Location: —Dimensions: —
Floor Type: Carpet
Bathroom Info:
Full Bathrooms: 2
Partial Bathrooms: 1Full Bathrooms: 2
Bathroom Amenities: —
Bathroom in Basement: 0
Dining Room Info:
Dimensions: —
Location: —Dimensions: —
Floor Type: Hardwood
Kitchen Info:
Dimensions: —
Location: —Dimensions: —
Floor Type: Ceramic Tile
Features: Eating Area-Table Space
Living Room Info:
Dimensions: —
Location: —Dimensions: —
Floor Type: Hardwood
Family Room Info:
Dimensions: —
Location: —Dimensions: —
Floor Type: Ceramic Tile
Additional Rooms Info:
Rooms: Foyer, Recreation Room
Basement: PartialRooms: Foyer, Recreation Room
Other Specifics
| 1 | |
| Concrete Perimeter | |
| Garage | |
| — | |
| — | |
| — | |
| Patio, End Unit | |
| Cul-De-Sac | |
| 54X81X77X72X32X15 | |
| — | |
| None | |
| Hardwood Floors | |
| Range, Microwave, Dishwasher, Refrigerator, Washer, Dryer, Disposal | |
| Not in DB | |
| — | |
| Pool, Tennis Court(s) | |
| Wood Burning |
Tax History
| Year | Property Taxes |
|---|---|
| 2008 | $3,968 |
Contact Agent
Nearby Similar Homes
2725 Bel Aire Drive, Arlington Heights, Illinois 60004
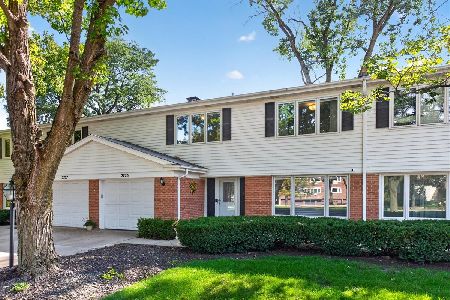
For Sale
$485,000
3 beds / 2.1 baths / 1,915 ft2
Condos/Townhomes / Built: 1968
25
2812 Bel Aire Drive, Arlington Heights, Illinois 60004
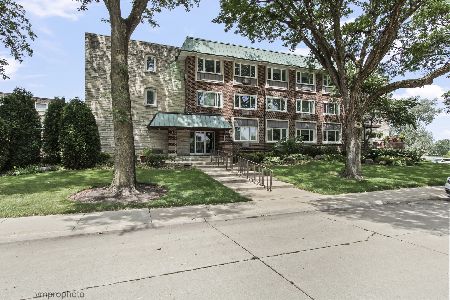
For Sale
$268,900
2 beds / 2.0 baths / 1,500 ft2
Condos/Townhomes / Built: 1968
68
740 Creekside Drive, Mount Prospect, Illinois 60056
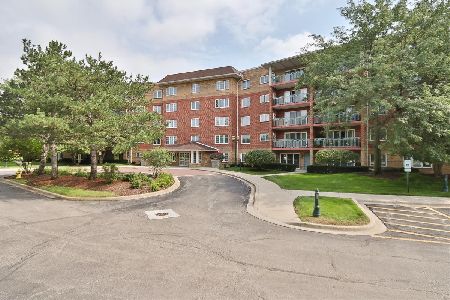
For Sale
$449,900
2 beds / 2.0 baths / 1,756 ft2
Condos/Townhomes / Built: 1999
68
730 Creekside Drive, Mount Prospect, Illinois 60056
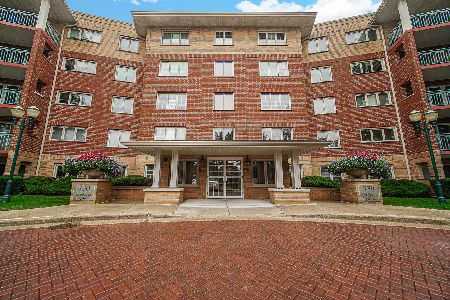
For Sale
$414,900
2 beds / 2.0 baths / 1,509 ft2
Condos/Townhomes / Built: 1999
26
720 Creekside Drive, Mount Prospect, Illinois 60056
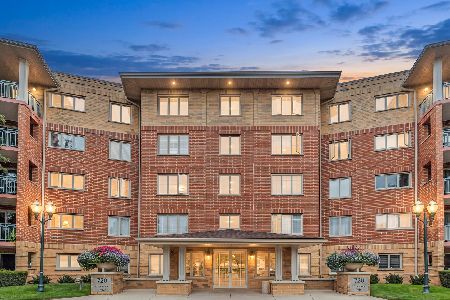
For Sale
$395,000
2 beds / 1.1 baths / 1,500 ft2
Condos/Townhomes / Built: 1999
21
710 Creekside Drive, Mount Prospect, Illinois 60056
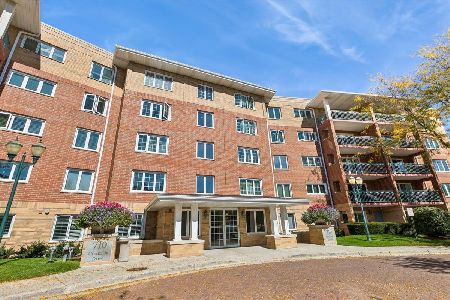
For Sale
$389,000
2 beds / 2.0 baths / 1,800 ft2
Condos/Townhomes / Built: 1996
17
Nearby Sold Comparables
2805 Bel Aire Drive, Arlington Heights, Illinois 60004

Sold
$197,000
2 beds / 1.1 baths / 1,476 ft2
Condos/Townhomes / Built: 1968
3984
2805 Bel Aire Drive, Arlington Heights, Illinois 60004
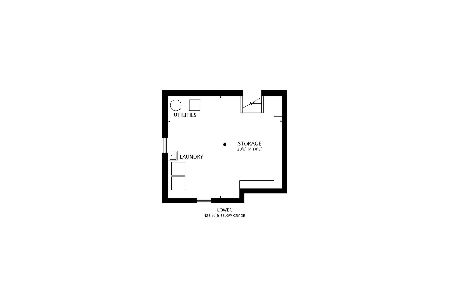
Sold
$295,000
2 beds / 1.1 baths / 1,476 ft2
Condos/Townhomes / Built: 1968
1971
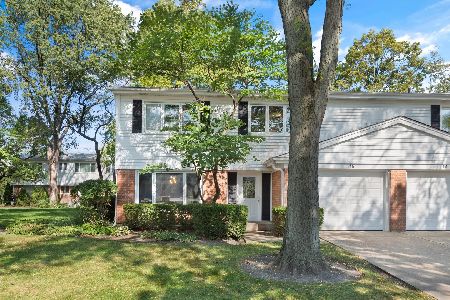
16 Heritage Court, Arlington Heights, Illinois 60004
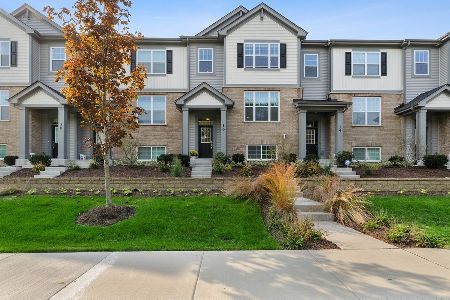
Sold
$425,000
3 beds / 2.1 baths / 1,990 ft2
Condos/Townhomes / Built: 2018
2168
Contact Agent
Listing Provided By
RE/MAX Unlimited Northwest
