

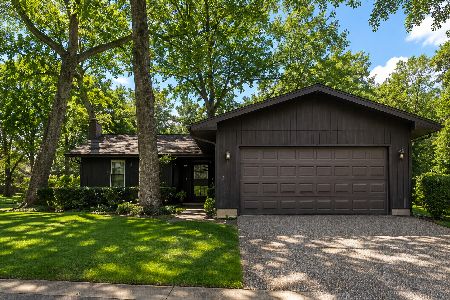
2601 Woodland Road, Cary, Illinois 60013
Sorry, we are updating photos, please update this page in 15 minutes
$124,500
|
Sold
|
|
| Status: | Closed |
| Sqft: | 1,241 |
| Cost/Sqft: | $100 |
| Beds: | 3 |
| Baths: | 2 |
| Year Built: | 1979 |
| Property Taxes: | $3,991 |
| Days On Market: | 3859 |
| Lot Size: | 0,17 |
Description
This home needs work, but could be the home of your dreams! Nice space throughout and huge bedrooms! Lots of room in the main level. The eat in kitchen has a breakfast bar and pantry. You'll love the bedroom sizes, too. Upstairs bath needs subfloor replaced. The giant rec room will be great for the kids or whoever wants their own space. There's an office and another huge bedroom. Water treatment system stays, as well as all the appliances. Newer windows and outside doors, heat exchanger, well pump. Septic field had Terralift treatment in '13. See property disclosure. Tall garage doors, big garage! Fenced yard. The house will be great again. Sold AS IS. Low taxes.
Property Specifics
| Single Family | |
| — | |
| Bi-Level | |
| 1979 | |
| English | |
| Cedar | |
| Asphalt | |
| — | |
| No | |
| 0.17 |
| Mc Henry | |
| — | |
| 0 / Not Applicable | |
| None | |
| Private Well | |
| Septic-Private | |
| Central Air | |
| Natural Gas, Forced Air | |
| 09203989 | |
| 1901128005 |
Nearby Schools
| NAME: | DISTRICT: | DISTANCE: | |
|---|---|---|---|
|
Grade School
Deer Path Elementary School |
26 | — | |
|
Middle School
Cary Junior High School |
26 | Not in DB | |
|
High School
Cary-grove Community High School |
155 | Not in DB | |
Property History
| DATE: | EVENT: | PRICE: | SOURCE: |
|---|---|---|---|
| 27 Jun, 2016 | Sold | $124,500 | MRED MLS |
| 29 Apr, 2016 | Under contract | $124,500 | MRED MLS |
| 22 Apr, 2016 | Listed for sale | $124,500 | MRED MLS |
Sorry, we are updating photos, please update this page in 15 minutes
Room Specifics
All Bedroom Info:
Total Bedrooms: 3
Bedrooms Above Ground: 3
Bedrooms Below Ground: 0
Total Bedrooms: 3
Bedrooms Above Ground: 3
Bedrooms Below Ground: 0
Second Bedroom Info:
Dimensions: —
Location: —Dimensions: —
Floor Type: Carpet
Third Bedroom Info:
Dimensions: —
Location: —Dimensions: —
Floor Type: Carpet
Bathroom Info:
Full Bathrooms: 2
Partial Bathrooms: 0Full Bathrooms: 2
Bathroom Amenities: —
Bathroom in Basement: 1
Dining Room Info:
Dimensions: —
Location: —Dimensions: —
Floor Type: Carpet
Kitchen Info:
Dimensions: —
Location: —Dimensions: —
Floor Type: Vinyl
Features: Eating Area-Breakfast Bar, Pantry-Closet
Living Room Info:
Dimensions: —
Location: —Dimensions: —
Floor Type: Carpet
Family Room Info:
Dimensions: —
Location: —Dimensions: —
Floor Type: Vinyl
Additional Rooms Info:
Rooms: Den
Basement: EnglishRooms: Den
Other Specifics
| 2 | |
| Concrete Perimeter | |
| Garage | |
| — | |
| — | |
| — | |
| Storms/Screens | |
| Corner Lot, Fenced Yard | |
| 70X119X70X120 | |
| Unfinished | |
| None | |
| First Floor Bedroom, First Floor Full Bath | |
| Range, Dishwasher, Refrigerator, Washer, Dryer, Disposal | |
| Not in DB | |
| Water Rights, Street Paved | |
| — | |
| — |
Tax History
| Year | Property Taxes |
|---|---|
| 2016 | $3,991 |
Contact Agent
Nearby Similar Homes
6305 Robert Road, Cary, Illinois 60013

For Sale
$379,700
3 beds / 2.0 baths / 2,524 ft2
Single Family / Built: 1976
2

5708 Oak Park Road, Oakwood Hills, Illinois 60013

For Sale
$319,900
3 beds / 1.1 baths / 1,188 ft2
Single Family / Built: 1975
14
16 Woody Way, Oakwood Hills, Illinois 60013

For Sale
$374,900
3 beds / 2.0 baths / 1,878 ft2
Single Family / Built: 1977
53
220 Lakewood Drive, Oakwood Hills, Illinois 60013
For Sale
$325,000
2 beds / 2.1 baths / 1,250 ft2
Single Family / Built: 1974
67
6712 Pheasant Trail, Cary, Illinois 60013

For Sale
$294,800
3 beds / 2.0 baths / 1,000 ft2
Single Family / Built: 1972
3
Nearby Sold Comparables

1 Silver Lake Trail, Oakwood Hills, Illinois 60013

Sold
$159,900
1 beds / 1.0 baths / 0 ft2
Single Family / Built: —
7150
1 Silver Lake Trail, Oakwood Hills, Illinois 60013

Sold
$189,900
1 beds / 1.0 baths / 0 ft2
Single Family / Built: 1951
1288
Contact Agent
Listing Provided By
RE/MAX Unlimited Northwest
