

2613 Hearthstone Drive, Hampshire, Illinois 60140
Subdivision > Lakewood Crossing
Sorry, we are updating photos, please update this page in 15 minutes
$154,900
|
Sold
|
|
| Status: | Closed |
| Sqft: | 1,459 |
| Cost/Sqft: | $110 |
| Beds: | 3 |
| Baths: | 3 |
| Year Built: | 2014 |
| Property Taxes: | $5,136 |
| Days On Market: | 3716 |
| Lot Size: | 0,00 |
Description
Sought after Dundee model in wonderful amenity-filled community that includes a resident-exclusive clubhouse with a party room, swimming pool, tennis court, sand volleyball court and playground area. This 3 bedroom, 2 1/2 bath duplex has a spacious open floor plan with loads of storage. New laminate flooring throughout the main floor. Two - story foyer opens to a cozy living room, and open dining room. Kitchen boosts plenty of counter space and is fully applicanced. Attached 2 car garage. Master bedroom with private bath and walk-in-closet, 2 more bedrooms, hall bath and 2nd floor laundry. Really nice clean and well kept unit.
Property Specifics
| Condos/Townhomes | |
| 2 | |
| — | |
| 2014 | |
| None | |
| Vinyl Siding | |
| Asphalt | |
| — | |
| No | |
| — |
| Kane | |
| Lakewood Crossing | |
| 115 / Quarterly | |
| None | |
| Public | |
| Public Sewer | |
| Central Air | |
| Natural Gas, Forced Air | |
| 09335695 | |
| 0218120046 |
Property History
| DATE: | EVENT: | PRICE: | SOURCE: |
|---|---|---|---|
| 15 Nov, 2016 | Sold | $154,900 | MRED MLS |
| 14 Sep, 2016 | Under contract | $159,900 | MRED MLS |
| 6 Sep, 2016 | Listed for sale | $159,900 | MRED MLS |
| 16 Oct, 2026 | Sold | $299,900 | MRED MLS |
| 22 Sep, 2026 | Under contract | $299,500 | MRED MLS |
| 18 Sep, 2026 | Listed for sale | $299,500 | MRED MLS |
Sorry, we are updating photos, please update this page in 15 minutes
Room Specifics
All Bedroom Info:
Total Bedrooms: 3
Bedrooms Above Ground: 3
Bedrooms Below Ground: 0
Total Bedrooms: 3
Bedrooms Above Ground: 3
Bedrooms Below Ground: 0
Second Bedroom Info:
Dimensions: —
Location: —Dimensions: —
Floor Type: Carpet
Third Bedroom Info:
Dimensions: —
Location: —Dimensions: —
Floor Type: Carpet
Bathroom Info:
Full Bathrooms: 3
Partial Bathrooms: 1Full Bathrooms: 3
Bathroom Amenities: —
Bathroom in Basement: 0
Dining Room Info:
Dimensions: —
Location: —Dimensions: —
Floor Type: Wood Laminate
Kitchen Info:
Dimensions: —
Location: —Dimensions: —
Floor Type: Wood Laminate
Features: Pantry-Closet
Laundry Room Info:
Dimensions: —
Location: —Dimensions: —
Floor Type: Vinyl
Family Room Info:
Dimensions: —
Location: —Dimensions: —
Floor Type: Wood Laminate
Additional Rooms Info:
Rooms: No additional rooms
Basement: NoneRooms: No additional rooms
Other Specifics
| 2 | |
| Concrete Perimeter | |
| Garage | |
| — | |
| — | |
| — | |
| — | |
| — | |
| 3920 SG. FT. | |
| — | |
| Full | |
| Wood Laminate Floors, Second Floor Laundry, Storage | |
| Range, Microwave, Dishwasher, Refrigerator, Washer, Dryer, Disposal | |
| Not in DB | |
| — | |
| Park, Pool, Tennis Court(s) | |
| — |
Tax History
| Year | Property Taxes |
|---|---|
| 2016 | $5,136 |
| 2026 | $5,875 |
Contact Agent
Nearby Similar Homes
1412 Carlisle Lane, Hampshire, Illinois 60140
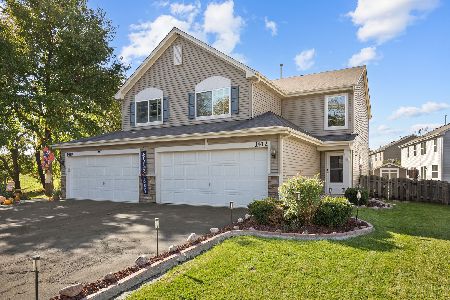
For Sale
$314,900
3 beds / 2.1 baths / 1,459 ft2
Condos/Townhomes / Built: 2013
15
Nearby Sold Comparables
2611 Hearthstone Drive, Hampshire, Illinois 60140

Sold
$179,000
3 beds / 2.1 baths / 1,459 ft2
Condos/Townhomes / Built: 2014
2916
2613 Hearthstone Drive, Hampshire, Illinois 60140
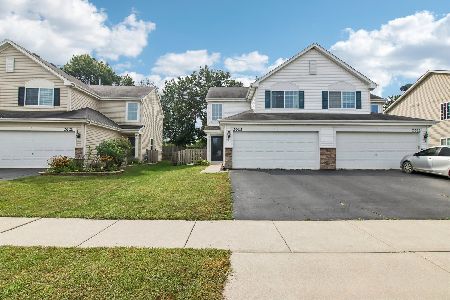
Sold
$299,500
3 beds / 2.1 baths / 1,459 ft2
Condos/Townhomes / Built: 2014
52
2621 Hearthstone Drive, Hampshire, Illinois 60140

Sold
$219,900
3 beds / 2.1 baths / 1,459 ft2
Condos/Townhomes / Built: 2014
1896
2603 Hearthstone Drive, Hampshire, Illinois 60140
Sold
$129,900
3 beds / 2.1 baths / 0 ft2
Condos/Townhomes / Built: 2013
4908
2603 Hearthstone Drive, Hampshire, Illinois 60140

Sold
$215,000
3 beds / 2.1 baths / 1,673 ft2
Condos/Townhomes / Built: 2010
1959
2601 Hearthstone Drive, Hampshire, Illinois 60140
Sold
$154,900
3 beds / 2.1 baths / 1,673 ft2
Condos/Townhomes / Built: 2009
3744
Contact Agent
Listing Provided By
RE/MAX Plaza
