

2611 Hearthstone Drive, Hampshire, Illinois 60140
Subdivision > Lakewood Crossing
Sorry, we are updating photos, please update this page in 15 minutes
$179,000
|
Sold
|
|
| Status: | Closed |
| Sqft: | 1,459 |
| Cost/Sqft: | $123 |
| Beds: | 3 |
| Baths: | 3 |
| Year Built: | 2014 |
| Property Taxes: | $5,383 |
| Days On Market: | 2916 |
| Lot Size: | 0,00 |
Description
Four year New Duplex in highly sought after Lakewood Crossing! No neighbors behind! Gorgeous hardwood floors, upgraded cabinets & counters! Beautiful oak staircase with wrought iron balusters lead you upstairs to the generous sized master bedroom with full master bath & 2 more spacious bedrooms! Plus convenient second floor laundry! All bedrooms have ceiling fans! Ethernet in every room & USB outlets! Six panel doors & neutral colors throughout! Partially fenced yard! Neighborhood amenities include clubhouse, pool, sand volleyball court, park & multi-sport court! Only minutes to the I-90 expressway!
Property Specifics
| Condos/Townhomes | |
| 2 | |
| — | |
| 2014 | |
| None | |
| Vinyl Siding, Stone | |
| Asphalt | |
| DUNDEE | |
| No | |
| — |
| Kane | |
| Lakewood Crossing | |
| 148 / Quarterly | |
| Insurance, Clubhouse, Pool | |
| Public | |
| Public Sewer | |
| Central Air | |
| Natural Gas, Forced Air | |
| 10138275 | |
| 0218120047 |
Property History
| DATE: | EVENT: | PRICE: | SOURCE: |
|---|---|---|---|
| 19 Dec, 2018 | Sold | $179,000 | MRED MLS |
| 27 Nov, 2018 | Under contract | $179,000 | MRED MLS |
| 15 Nov, 2018 | Listed for sale | $179,000 | MRED MLS |
Sorry, we are updating photos, please update this page in 15 minutes
Room Specifics
All Bedroom Info:
Total Bedrooms: 3
Bedrooms Above Ground: 3
Bedrooms Below Ground: 0
Total Bedrooms: 3
Bedrooms Above Ground: 3
Bedrooms Below Ground: 0
Second Bedroom Info:
Dimensions: —
Location: —Dimensions: —
Floor Type: Carpet
Third Bedroom Info:
Dimensions: —
Location: —Dimensions: —
Floor Type: Carpet
Bathroom Info:
Full Bathrooms: 3
Partial Bathrooms: 1Full Bathrooms: 3
Bathroom Amenities: Separate Shower
Bathroom in Basement: 0
Dining Room Info:
Dimensions: —
Location: —Dimensions: —
Floor Type: Wood Laminate
Kitchen Info:
Dimensions: —
Location: —Dimensions: —
Floor Type: Hardwood
Laundry Room Info:
Dimensions: —
Location: —Dimensions: —
Floor Type: Ceramic Tile
Living Room Info:
Dimensions: —
Location: —Dimensions: —
Floor Type: Wood Laminate
Additional Rooms Info:
Rooms: Foyer
Basement: NoneRooms: Foyer
Other Specifics
| 2 | |
| — | |
| Garage | |
| — | |
| — | |
| — | |
| Storms/Screens, End Unit | |
| Landscaped, Wooded | |
| 33'X120'X30'X120' | |
| — | |
| Full | |
| Hardwood Floors, Wood Laminate Floors, Second Floor Laundry | |
| Range, Microwave, Dishwasher, Refrigerator, Washer, Dryer, Disposal, Stainless Steel Appliance(s) | |
| Not in DB | |
| — | |
| — | |
| — |
Tax History
| Year | Property Taxes |
|---|---|
| 2018 | $5,383 |
Contact Agent
Nearby Similar Homes
1412 Carlisle Lane, Hampshire, Illinois 60140
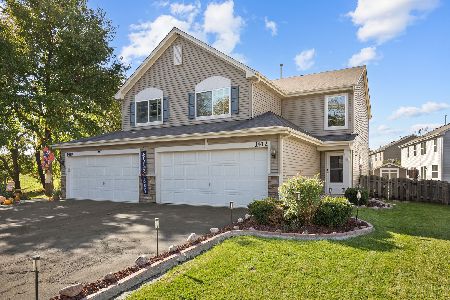
For Sale
$314,900
3 beds / 2.1 baths / 1,459 ft2
Condos/Townhomes / Built: 2013
15
Nearby Sold Comparables
2613 Hearthstone Drive, Hampshire, Illinois 60140
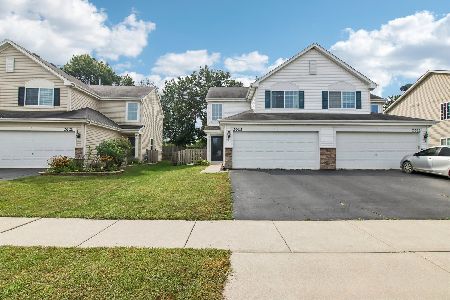
Sold
$299,500
3 beds / 2.1 baths / 1,459 ft2
Condos/Townhomes / Built: 2014
52
2613 Hearthstone Drive, Hampshire, Illinois 60140

Sold
$159,900
3 beds / 2.1 baths / 1,459 ft2
Condos/Townhomes / Built: 2014
3716
2603 Hearthstone Drive, Hampshire, Illinois 60140
Sold
$129,900
3 beds / 2.1 baths / 0 ft2
Condos/Townhomes / Built: 2013
4908
2603 Hearthstone Drive, Hampshire, Illinois 60140

Sold
$215,000
3 beds / 2.1 baths / 1,673 ft2
Condos/Townhomes / Built: 2010
1959
2621 Hearthstone Drive, Hampshire, Illinois 60140

Sold
$219,900
3 beds / 2.1 baths / 1,459 ft2
Condos/Townhomes / Built: 2014
1896
2601 Hearthstone Drive, Hampshire, Illinois 60140
Sold
$154,900
3 beds / 2.1 baths / 1,673 ft2
Condos/Townhomes / Built: 2009
3744
Contact Agent
Listing Provided By
Century 21 New Heritage
