

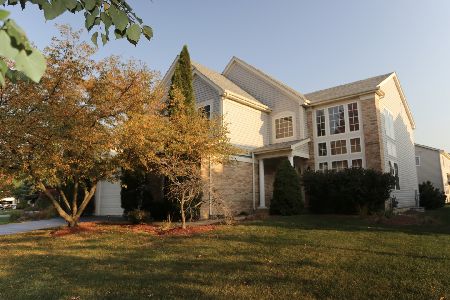
2603 Newton Court, Aurora, Illinois 60502
$345,000
|
Sold
|
|
| Status: | Closed |
| Sqft: | 2,521 |
| Cost/Sqft: | $142 |
| Beds: | 4 |
| Baths: | 3 |
| Year Built: | 2001 |
| Property Taxes: | $9,735 |
| Days On Market: | 3102 |
| Lot Size: | 0,24 |
Description
Light, bright, and open two story in coveted Cambridge Countryside. Set on an inviting cul-de-sac, this 4 bedroom 2.5 bath home boasts a two story entry and living room. Expansive kitchen with island that opens to both family room and breakfast area. Family room with stunning brick surround fireplace and oversized windows for a beautiful back yard view. Spacious master en-suite and three additional large bedrooms with hall bath. Oversized 2.5 car attached garage. This home has many improvements: 2018--new garage door, stainless oven and microwave 2017--new tear-off roof, vinyl siding, gutters, downspouts, screens on all windows, new A/C unit 2015--new hot water heater 2014--finished basement with ample recreation and storage space. This home is a must see! Close to shopping, restaurants, and major highways. Award-winning district 204 schools.
Property Specifics
| Single Family | |
| — | |
| — | |
| 2001 | |
| Full | |
| Vinyl Siding | |
| — | |
| — | |
| No | |
| 0.24 |
| Du Page | |
| Cambridge Countryside | |
| 250 / Annual | |
| Other | |
| Public | |
| Public Sewer | |
| Central Air | |
| Natural Gas, Forced Air | |
| 09928924 | |
| 0706115008 |
Nearby Schools
| NAME: | DISTRICT: | DISTANCE: | |
|---|---|---|---|
|
Grade School
Young Elementary School |
204 | — | |
|
Middle School
Granger Middle School |
204 | Not in DB | |
|
High School
Metea Valley High School |
204 | Not in DB | |
Property History
| DATE: | EVENT: | PRICE: | SOURCE: |
|---|---|---|---|
| 22 Jun, 2018 | Sold | $345,000 | MRED MLS |
| 1 May, 2018 | Under contract | $359,000 | MRED MLS |
| 26 Apr, 2018 | Listed for sale | $359,000 | MRED MLS |
Room Specifics
Total Bedrooms: 4
Bedrooms Above Ground: 4
Bedrooms Below Ground: 0
Full Bathrooms: 3
Bathroom Amenities: —
Bathroom in Basement: 0
Dimensions: —
Floor Type: Hardwood
Dimensions: —
Floor Type: Hardwood
Dimensions: —
Floor Type: Hardwood
Dimensions: —
Floor Type: Carpet
Rooms: Breakfast Room
Other Specifics
| 2.5 | |
| — | |
| Garage | |
| — | |
| — | |
| — | |
| — | |
| — | |
| 85 X 123 | |
| — | |
| Full | |
| — | |
| — | |
| Not in DB | |
| — | |
| — | |
| — |
Tax History
| Year | Property Taxes |
|---|---|
| 2018 | $9,735 |
Contact Agent
Nearby Similar Homes
Nearby Sold Comparables

Contact Agent
Listing Provided By
Baird & Warner Real Estate
