

2603 Partlow Drive, Naperville, Illinois 60564
Subdivision > Crestview Knolls
Sorry, we are updating photos, please update this page in 15 minutes
$384,750
|
Sold
|
|
| Status: | Closed |
| Sqft: | 2,911 |
| Cost/Sqft: | $140 |
| Beds: | 4 |
| Baths: | 3 |
| Year Built: | 1996 |
| Property Taxes: | $8,374 |
| Days On Market: | 5312 |
| Lot Size: | 0,00 |
Description
This 2911 sq. ft. brick front Georgian backs to a tree nursery and has a finished lower level w/ 1200 sq. ft. of addtl fin space. Just mins from Neuqua HS, this home offers 4 BR's & 2.5 baths. Kit and ALL baths have granite tops and updated stainless faucets. Master has walk in of 12x10, full bath, skylight, double vanity, & granite. Kit w/ granite, walk-in pantry, HW floors, & island. 1st Flr Lndry RM is 21x12!
Property Specifics
| Single Family | |
| — | |
| Georgian | |
| 1996 | |
| Full | |
| Aluminum Siding, Vinyl Siding, Brick | |
| Asphalt | |
| — | |
| No | |
| — |
| Will | |
| Crestview Knolls | |
| 75 / Annual | |
| None | |
| Lake Michigan, Public | |
| Public Sewer | |
| Central Air | |
| Natural Gas, Forced Air | |
| 08045822 | |
| 0701103050110000 |
Nearby Schools
| NAME: | DISTRICT: | DISTANCE: | |
|---|---|---|---|
|
Grade School
Peterson Elementary School |
204 | — | |
|
Middle School
Scullen Middle School |
204 | Not in DB | |
|
High School
Neuqua Valley High School |
204 | Not in DB | |
Property History
| DATE: | EVENT: | PRICE: | SOURCE: |
|---|---|---|---|
| 31 Jul, 2012 | Sold | $384,750 | MRED MLS |
| 6 Jun, 2012 | Under contract | $407,000 | MRED MLS |
| — | Last price change | $415,000 | MRED MLS |
| 18 Apr, 2012 | Listed for sale | $425,000 | MRED MLS |
Sorry, we are updating photos, please update this page in 15 minutes
Room Specifics
All Bedroom Info:
Total Bedrooms: 4
Bedrooms Above Ground: 4
Bedrooms Below Ground: 0
Total Bedrooms: 4
Bedrooms Above Ground: 4
Bedrooms Below Ground: 0
Second Bedroom Info:
Dimensions: —
Location: —Dimensions: —
Floor Type: Carpet
Third Bedroom Info:
Dimensions: —
Location: —Dimensions: —
Floor Type: Carpet
Fourth Bedroom Info:
Dimensions: —
Location: —Dimensions: —
Floor Type: Carpet
Bathroom Info:
Full Bathrooms: 3
Partial Bathrooms: 1Full Bathrooms: 3
Bathroom Amenities: Whirlpool, Separate Shower, Double Sink
Bathroom in Basement: 0
Dining Room Info:
Dimensions: —
Location: —Dimensions: —
Floor Type: Hardwood
Kitchen Info:
Dimensions: —
Location: —Dimensions: —
Floor Type: Hardwood
Features: Eating Area-Table Space, Island, Pantry-Walk-in
Laundry Room Info:
Dimensions: —
Location: —Dimensions: —
Floor Type: Ceramic Tile
Living Room Info:
Dimensions: —
Location: —Dimensions: —
Floor Type: Carpet
Family Room Info:
Dimensions: —
Location: —Dimensions: —
Floor Type: Carpet
Additional Rooms Info:
Rooms: Office, Recreation Room
Basement: FullRooms: Office, Recreation Room
Other Specifics
| 2 | |
| — | |
| Garage | |
| — | |
| — | |
| — | |
| Patio, Storms/Screens | |
| Fenced Yard, Landscaped | |
| 80X131 | |
| — | |
| Full | |
| Skylight(s), Hardwood Floors, First Floor Laundry | |
| Range, Microwave, Dishwasher, Refrigerator, Washer, Dryer, Disposal | |
| Not in DB | |
| Sidewalks, Street Lights, Street Paved | |
| — | |
| Wood Burning, Gas Starter |
Tax History
| Year | Property Taxes |
|---|---|
| 2012 | $8,374 |
Contact Agent
Nearby Similar Homes
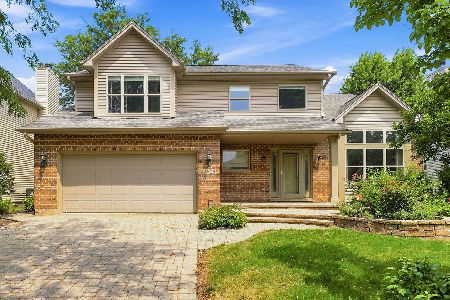
29W280 Hartman Drive, Naperville, Illinois 60564
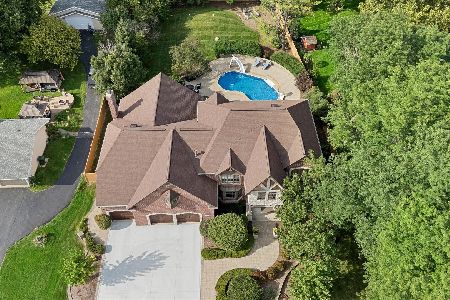
For Sale
$1,439,000
4 beds / 5.1 baths / 7,037 ft2
Single Family / Built: 2006
69
11S534 Whittington Lane, Naperville, Illinois 60564
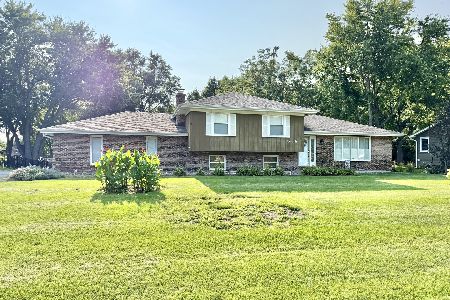
For Sale
$425,000
3 beds / 2.0 baths / 1,392 ft2
Single Family / Built: 1976
38
29W055 Schillinger Drive, Naperville, Illinois 60564
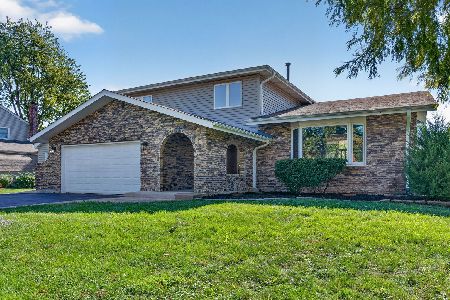
For Sale
$629,900
4 beds / 2.1 baths / 2,498 ft2
Single Family / Built: 1977
11
2679 Lawlor Lane, Naperville, Illinois 60564
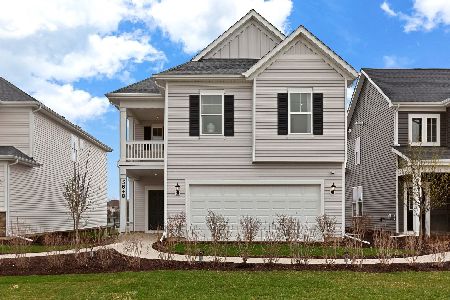
For Sale
$544,272
3 beds / 2.0 baths / 2,421 ft2
Single Family / Built: 2026
90
Nearby Sold Comparables
2604 Partlow Drive, Naperville, Illinois 60564

Sold
$409,900
4 beds / 2.1 baths / 2,513 ft2
Single Family / Built: 1996
3130
2611 Partlow Drive, Naperville, Illinois 60564
Sold
$445,000
4 beds / 3.1 baths / 3,090 ft2
Single Family / Built: 1997
3856
2611 Partlow Drive, Naperville, Illinois 60564
Sold
$439,000
4 beds / 3.1 baths / 2,909 ft2
Single Family / Built: 1997
2554
3804 Mallard Lane, Naperville, Illinois 60564
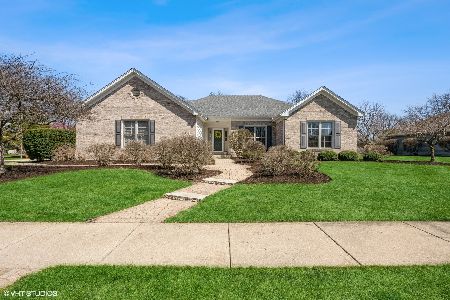
Sold
$580,000
3 beds / 2.0 baths / 2,145 ft2
Single Family / Built: 1997
572
2615 Partlow Drive, Naperville, Illinois 60564
Sold
$439,900
4 beds / 3.1 baths / 2,988 ft2
Single Family / Built: 1997
4015
3808 Mallard Lane, Naperville, Illinois 60564
Sold
$419,900
3 beds / 2.1 baths / 2,375 ft2
Single Family / Built: 1997
3060
Contact Agent
Listing Provided By
Realty Executives Success
