

2605 Cove Creek Place, Champaign, Illinois 61822
$261,000
|
Sold
|
|
| Status: | Closed |
| Sqft: | 2,854 |
| Cost/Sqft: | $91 |
| Beds: | 5 |
| Baths: | 3 |
| Year Built: | — |
| Property Taxes: | $5,919 |
| Days On Market: | 2606 |
| Lot Size: | 0,00 |
Description
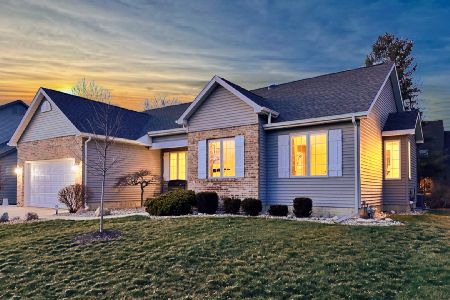
Designed and built by Jim Evans this house combines quality construction with style and space that pleases both the eye and accommodates most any household needs. Gathering kitchen boasts large, center island and eat-in space. Family room with wood floors and gas starter fireplace. All south facing 1st floor rooms have full view doors exiting to custom decks with built-in seating. 1st floor bedroom is perfect for guests or an office. All 4 bedrooms up have walk in closets. Several skylights allow natural light. Three additional hall closets upstairs including a large walk-in. 1st floor laundry room with utility sink. Attached, finished two car garage. Newer roof and windows. Pre-Inspected - Pristine Home Inspections No-inspection Contingencies
Property Specifics
| Single Family | |
| — | |
| Contemporary | |
| — | |
| None | |
| Cedar | |
| Asphalt | |
| — | |
| No | |
| — |
| Champaign | |
| Cherry Hills | |
| 100 / Annual | |
| None | |
| Public | |
| Public Sewer | |
| Central Air | |
| Natural Gas | |
| 10523717 | |
| 032027106007 |
Nearby Schools
| NAME: | DISTRICT: | DISTANCE: | |
|---|---|---|---|
|
Grade School
Unit 4 Of Choice |
4 | — | |
|
Middle School
Champaign/middle Call Unit 4 351 |
4 | Not in DB | |
|
High School
Central High School |
4 | Not in DB | |
Property History
| DATE: | EVENT: | PRICE: | SOURCE: |
|---|---|---|---|
| 27 Mar, 2020 | Sold | $261,000 | MRED MLS |
| 17 Feb, 2020 | Under contract | $261,000 | MRED MLS |
| — | Last price change | $259,900 | MRED MLS |
| 1 Oct, 2019 | Listed for sale | $259,900 | MRED MLS |
Room Specifics
Total Bedrooms: 5
Bedrooms Above Ground: 5
Bedrooms Below Ground: 0
Dimensions: —
Floor Type: Carpet
Dimensions: —
Floor Type: Carpet
Full Bathrooms: 3
Bathroom Amenities: Double Sink
Bathroom in Basement: 0
Dimensions: —
Floor Type: Ceramic Tile
Features: Eating Area-Table Space, Island
Dimensions: —
Floor Type: Vinyl
Dimensions: —
Floor Type: Carpet
Dimensions: —
Floor Type: Hardwood
Rooms: Bedroom 5
Other Specifics
| 2 | |
| Block | |
| Garage | |
| — | |
| — | |
| — | |
| Deck, Porch, Storms/Screens | |
| Cul-De-Sac, Mature Trees | |
| 51X104X78X166 | |
| Dormer | |
| Full | |
| Vaulted/Cathedral Ceilings, Skylight(s), Bar-Dry, First Floor Bedroom, First Floor Laundry, Walk-In Closet(s) | |
| — | |
| Not in DB | |
| Park, Lake, Curbs, Sidewalks, Street Paved | |
| — | |
| Gas Starter |
Tax History
| Year | Property Taxes |
|---|---|
| 2020 | $5,919 |
Contact Agent
Nearby Similar Homes




Nearby Sold Comparables



Contact Agent
Listing Provided By
WARD & ASSOCIATES
