

2614 Worthington Dr., Champaign, Illinois 61822
$194,700
|
Sold
|
|
| Status: | Closed |
| Sqft: | 1,769 |
| Cost/Sqft: | $119 |
| Beds: | 3 |
| Baths: | 3 |
| Year Built: | 1993 |
| Property Taxes: | $3,016 |
| Days On Market: | 5599 |
| Lot Size: | 0,00 |
Description
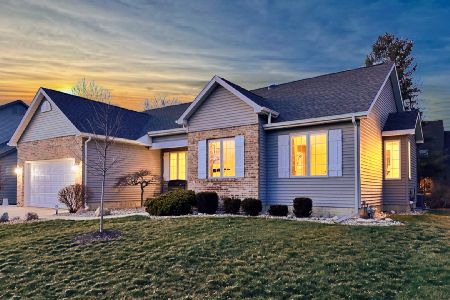
You can be the 2nd owner of this beautiful ranch with basement in popular Cherry Hills subdivision! Full 10' ceilings in the foyer, great room and dining room. Oak parquet flooring in main living areas and bedrooms; soon to have ceramic tile in kitchen, utility, and baths. 2010 Lennox 92% efficiency HVAC system with whole house humidifier. Lovely landscaping in front and back and enjoy the private deck surrounded by flower boxes and built-in seating. Basement has great work space and storage, huge family room, and full bath. Eat-in kitchen and master bedroom have bay windows looking out over the backyard. Privacy abounds due to artistic landscaping. Note that roof is original, but still serviceable. Note also that real estate taxes include a senior freeze.
Property Specifics
| Single Family | |
| — | |
| Ranch | |
| 1993 | |
| Walkout, Partial | |
| Brick, Vinyl Siding | |
| — | |
| — | |
| No | |
| — |
| Champaign | |
| Cherry Hills | |
| 75 / Annual | |
| — | |
| Public | |
| Public Sewer | |
| Central Air | |
| Natural Gas | |
| 09421686 | |
| 462027106014 |
Nearby Schools
| NAME: | DISTRICT: | DISTANCE: | |
|---|---|---|---|
|
Grade School
Soc |
— | ||
|
Middle School
Call Unt 4 351-3701 |
Not in DB | ||
|
High School
Centennial High School |
Not in DB | ||
Property History
| DATE: | EVENT: | PRICE: | SOURCE: |
|---|---|---|---|
| 16 Aug, 2011 | Sold | $194,700 | MRED MLS |
| 26 Jul, 2011 | Under contract | $209,900 | MRED MLS |
| 22 Jul, 2011 | Listed for sale | $0 | MRED MLS |
Room Specifics
Total Bedrooms: 3
Bedrooms Above Ground: 3
Bedrooms Below Ground: 0
Dimensions: —
Floor Type: Hardwood
Dimensions: —
Floor Type: Hardwood
Full Bathrooms: 3
Bathroom Amenities: —
Bathroom in Basement: —
Dimensions: —
Floor Type: Hardwood
Dimensions: —
Floor Type: Vinyl
Dimensions: —
Floor Type: Hardwood
Dimensions: —
Floor Type: Carpet
Rooms: —
Other Specifics
| 2 | |
| — | |
| Garage | |
| — | |
| — | |
| — | |
| Deck | |
| — | |
| 80 X 130 | |
| — | |
| Full | |
| First Floor Bedroom | |
| Dishwasher, Disposal, Dryer, Microwave, Range Hood, Range, Refrigerator, Washer | |
| Not in DB | |
| — | |
| — | |
| Gas Log |
Tax History
| Year | Property Taxes |
|---|---|
| 2011 | $3,016 |
Contact Agent
Nearby Similar Homes




Nearby Sold Comparables



Contact Agent
Listing Provided By
JOEL WARD HOMES, INC
