

2605 Worthington Drive, Champaign, Illinois 61822


$341,000
|
Sold
|
|
| Status: | Closed |
| Sqft: | 2,154 |
| Cost/Sqft: | $151 |
| Beds: | 4 |
| Baths: | 3 |
| Year Built: | 1992 |
| Property Taxes: | $6,454 |
| Days On Market: | 1308 |
| Lot Size: | 0,00 |
Description
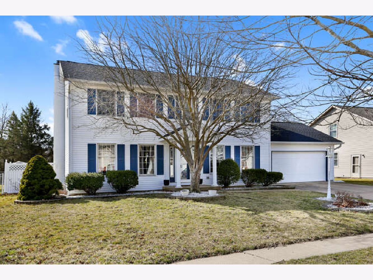
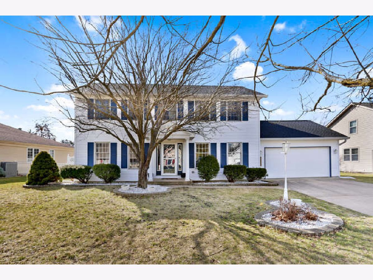
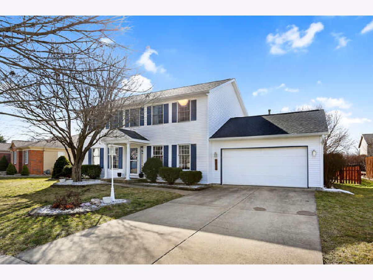
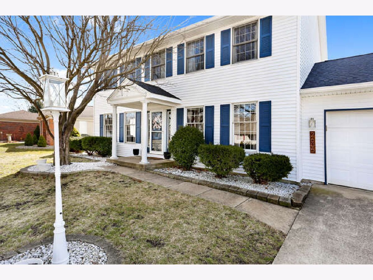

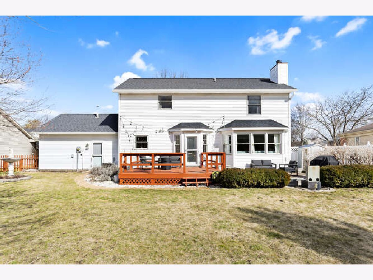
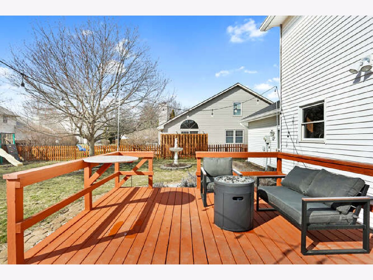
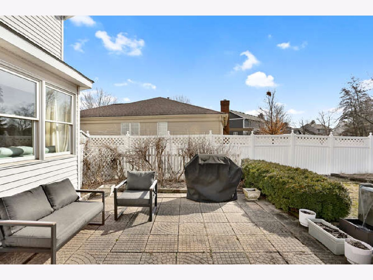
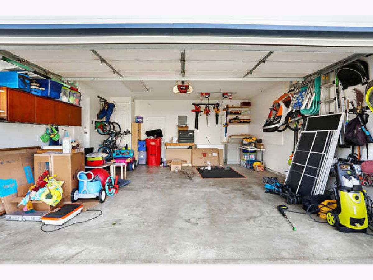
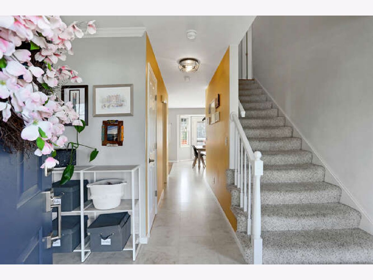
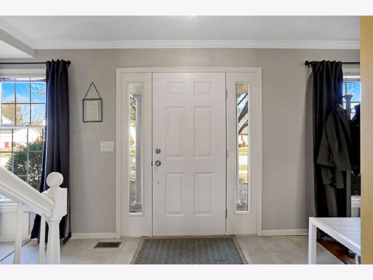
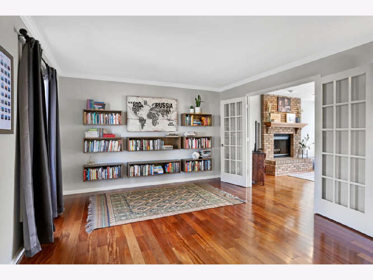
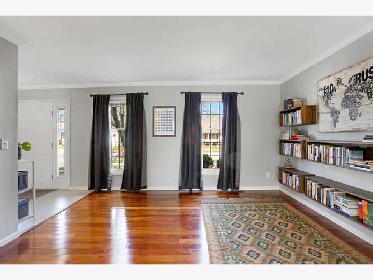
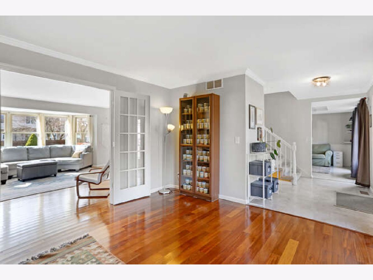

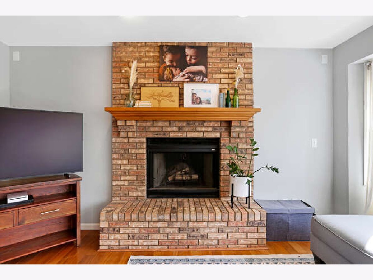


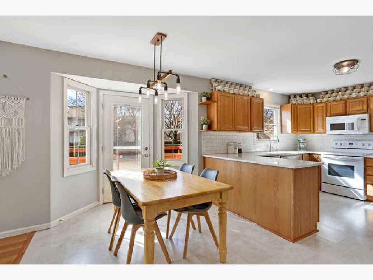
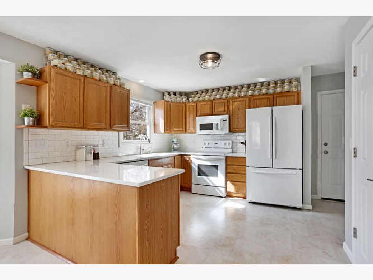
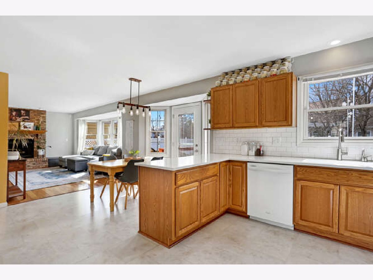
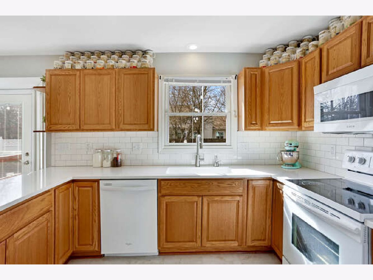
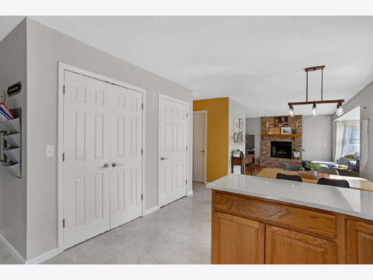
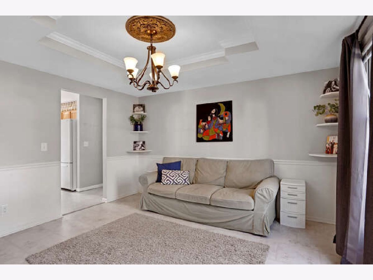
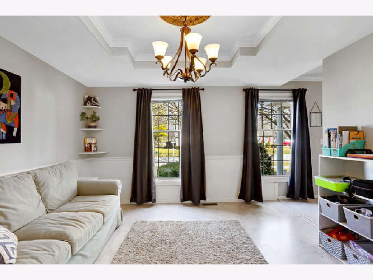
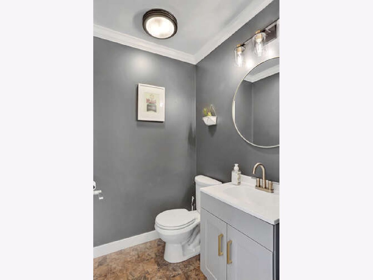
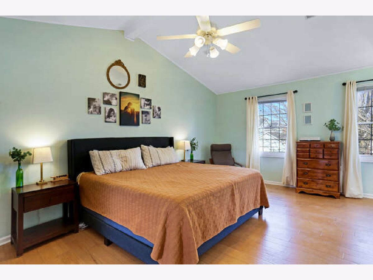

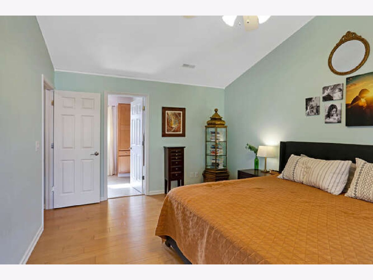
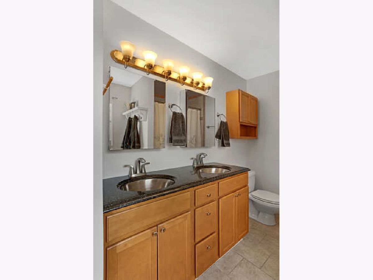
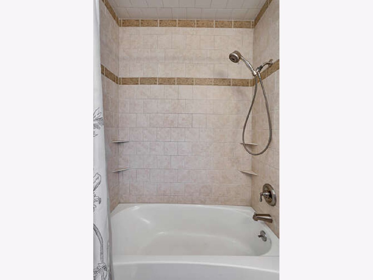
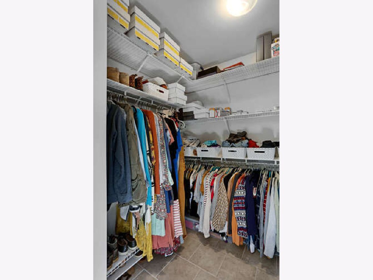
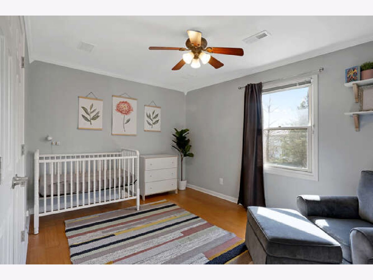
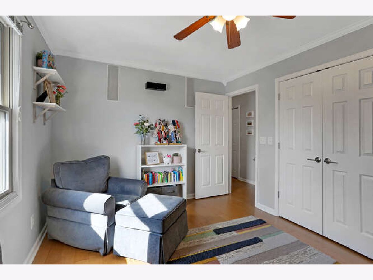
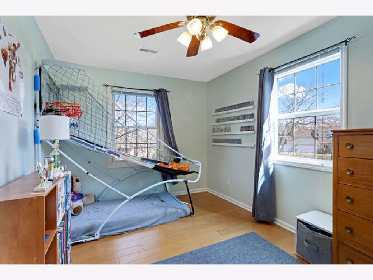
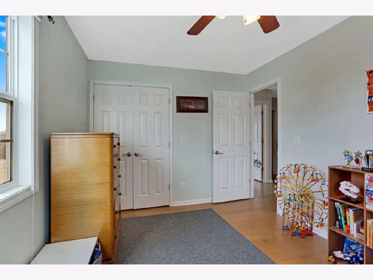
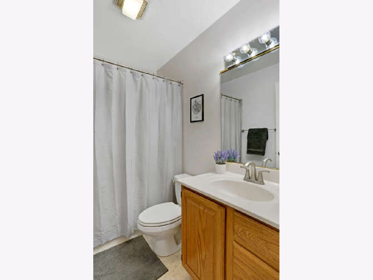
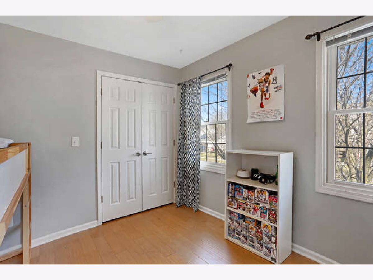

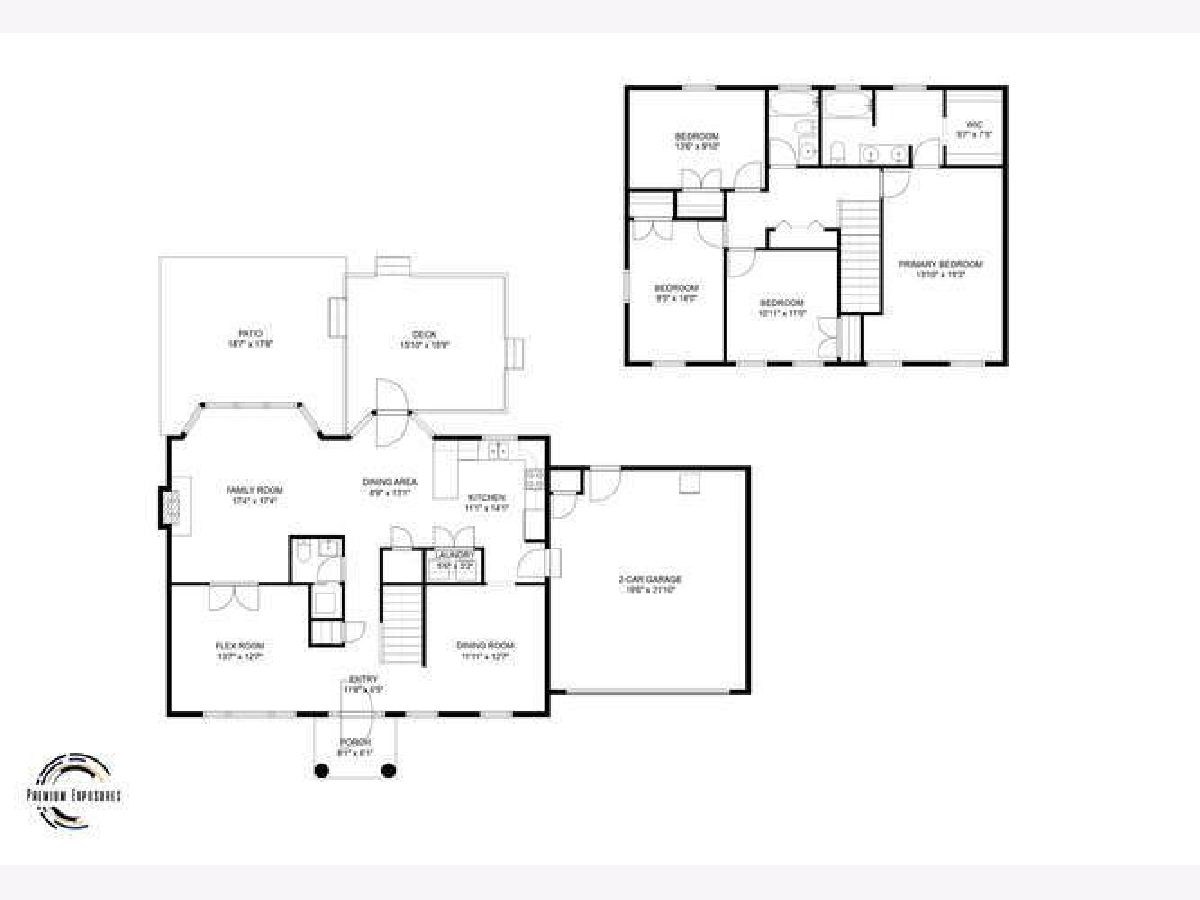
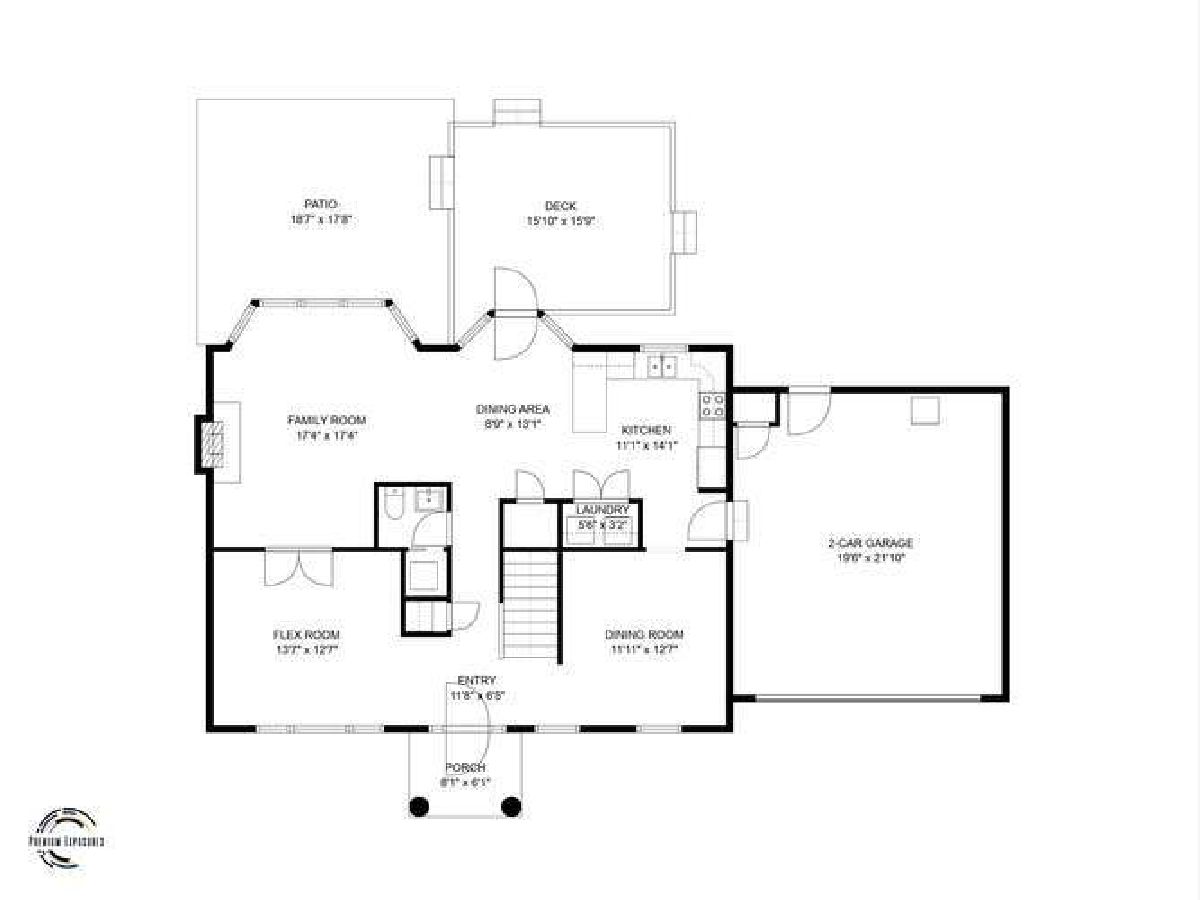
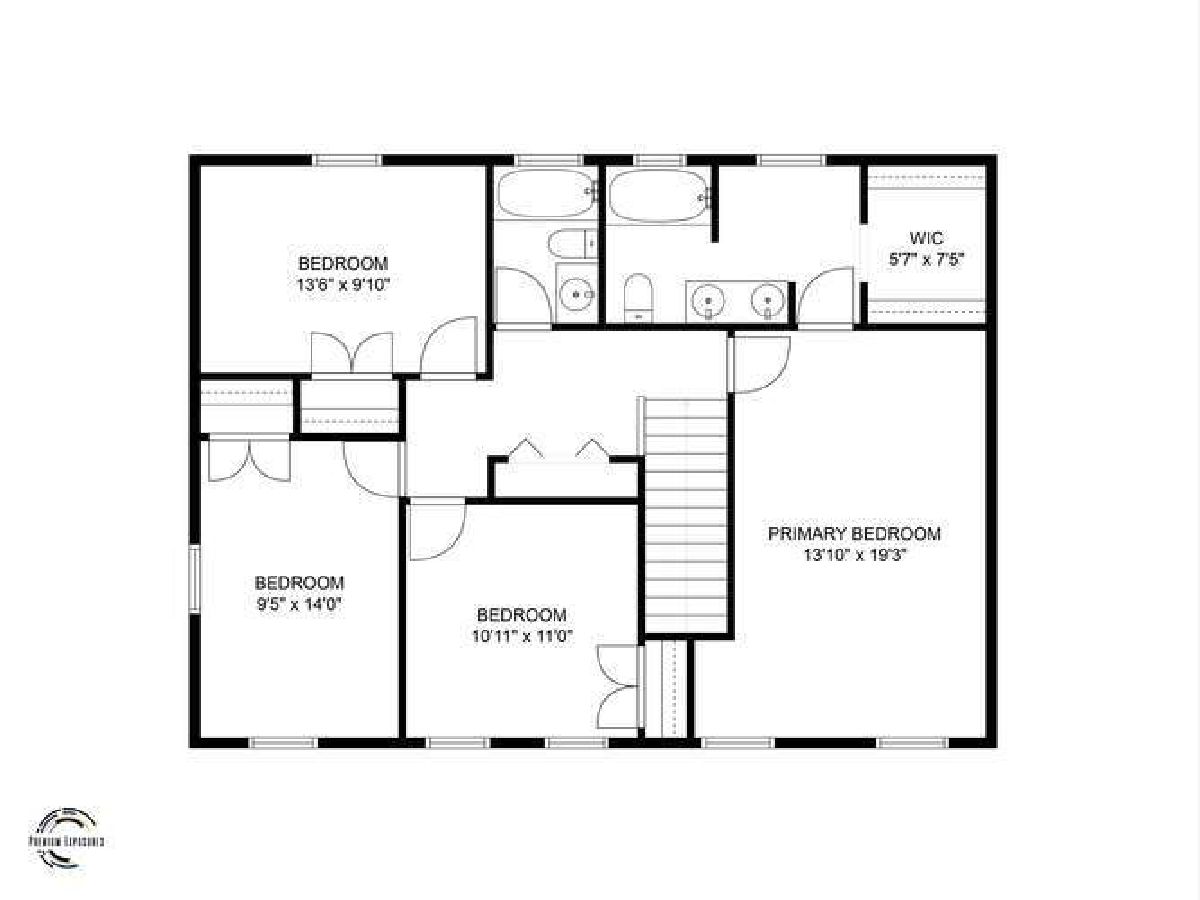
Striking well built home in Cherry Hills Sub! Hard surfaced flooring in all of the home including Hardwood in front Living room and Family room. Fantastic circular floor plan that flows from the entry into the formal Dining room and into the updated Kitchen with Quartz counter tops, new backsplash, Granite composite sink and faucet. Step into the breakfast nook and over to the Family room with a warm Fireplace for those cold winter nights. Make your way over to the Formal living room, great for listening to music, reading or peering out the front windows to the exceptional neighborhood. Upstairs you will find 4 expansive bedrooms with the primary having Vaulted ceilings, separate bath and shower, double sinks and walk in closet. Don't forget to check out the fully fenced Backyard with extra special outdoor entertaining areas of the Deck and separate Patio! A full 2 car garage with extra space and storage rounds off a fantastic home. Make your appointment soon before its gone!
Property Specifics
| Single Family | |
| — | |
| — | |
| 1992 | |
| — | |
| — | |
| No | |
| — |
| Champaign | |
| Cherry Hills | |
| 75 / Annual | |
| — | |
| — | |
| — | |
| 11730139 | |
| 462027176004 |
Nearby Schools
| NAME: | DISTRICT: | DISTANCE: | |
|---|---|---|---|
|
Grade School
Unit 4 Of Choice |
4 | — | |
|
Middle School
Unit 4 Of Choice |
4 | Not in DB | |
|
High School
Central High School |
4 | Not in DB | |
Property History
| DATE: | EVENT: | PRICE: | SOURCE: |
|---|---|---|---|
| 19 Jun, 2012 | Sold | $208,000 | MRED MLS |
| 18 May, 2012 | Under contract | $219,900 | MRED MLS |
| — | Last price change | $224,900 | MRED MLS |
| 15 Feb, 2012 | Listed for sale | $0 | MRED MLS |
| 31 May, 2023 | Sold | $341,000 | MRED MLS |
| 6 Mar, 2023 | Under contract | $324,900 | MRED MLS |
| 3 Mar, 2023 | Listed for sale | $324,900 | MRED MLS |
Room Specifics
Total Bedrooms: 4
Bedrooms Above Ground: 4
Bedrooms Below Ground: 0
Dimensions: —
Floor Type: —
Dimensions: —
Floor Type: —
Dimensions: —
Floor Type: —
Full Bathrooms: 3
Bathroom Amenities: —
Bathroom in Basement: 0
Rooms: —
Basement Description: Crawl
Other Specifics
| 2 | |
| — | |
| Concrete | |
| — | |
| — | |
| 80 X 120 | |
| — | |
| — | |
| — | |
| — | |
| Not in DB | |
| — | |
| — | |
| — | |
| — |
Tax History
| Year | Property Taxes |
|---|---|
| 2012 | $4,863 |
| 2023 | $6,454 |
Contact Agent
Nearby Similar Homes
Nearby Sold Comparables

Contact Agent
Listing Provided By
The Real Estate Group,Inc
