

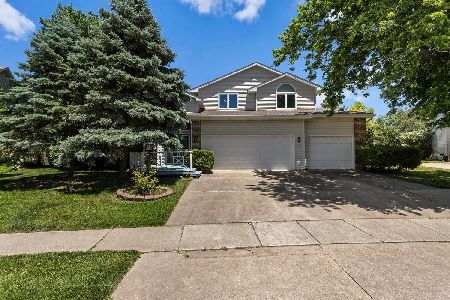
[Address Unavailable], Champaign, Illinois 61822
Subdivision > Cherry Hills
Sorry, we are updating photos, please update this page in 15 minutes
$235,000
|
Sold
|
|
| Status: | Closed |
| Sqft: | 3,515 |
| Cost/Sqft: | $73 |
| Beds: | 4 |
| Baths: | 3 |
| Year Built: | 1992 |
| Property Taxes: | $5,995 |
| Days On Market: | 6434 |
| Lot Size: | 0,00 |
Description
Ready to move in! Freshly painted and new carpet! This Ron Carter built home is ready for your enjoyment. The kitchen offers new stainless steel appliances, a work desk and an eating area. There is a large bonus room (other 2) that offers lots of storage and many potential uses. The LVR and DR feature hardwood floors and tray ceiling. The family room has a vaulted ceiling and a brick (gas) fireplace. This also features central vac, security system, and hot tub. This home is a must see!
Property Specifics
| Single Family | |
| — | |
| Colonial | |
| 1992 | |
| None | |
| Brick, Vinyl Siding | |
| — | |
| — | |
| No | |
| — |
| Champaign | |
| Cherry Hills | |
| 75 / Annual | |
| — | |
| Public | |
| Public Sewer | |
| Central Air | |
| Natural Gas, Forced Air | |
| 09420307 | |
| 462027176026 |
Nearby Schools
| NAME: | DISTRICT: | DISTANCE: | |
|---|---|---|---|
|
Grade School
Soc |
— | ||
|
Middle School
Call Unt 4 351-3701 |
Not in DB | ||
Property History
| DATE: | EVENT: | PRICE: | SOURCE: |
|---|
Sorry, we are updating photos, please update this page in 15 minutes
Room Specifics
All Bedroom Info:
Total Bedrooms: 4
Bedrooms Above Ground: 4
Bedrooms Below Ground: 0
Total Bedrooms: 4
Bedrooms Above Ground: 4
Bedrooms Below Ground: 0
Second Bedroom Info:
Dimensions: —
Location: —Dimensions: —
Floor Type: Carpet
Third Bedroom Info:
Dimensions: —
Location: —Dimensions: —
Floor Type: Carpet
Fourth Bedroom Info:
Dimensions: —
Location: —Dimensions: —
Floor Type: Carpet
Bathroom Info:
Full Bathrooms: 3
Partial Bathrooms: 0Full Bathrooms: 3
Bathroom Amenities: Whirlpool
Bathroom in Basement: —
Dining Room Info:
Dimensions: —
Location: —Dimensions: —
Floor Type: Hardwood
Kitchen Info:
Dimensions: —
Location: —Dimensions: —
Floor Type: Ceramic Tile
Features: Eating Area-Table Space, Pantry-Closet
Living Room Info:
Dimensions: —
Location: —Dimensions: —
Floor Type: Hardwood
Family Room Info:
Dimensions: —
Location: —Dimensions: —
Floor Type: Carpet
Additional Rooms Info:
Rooms: Walk In Closet
Basement: NoneRooms: Walk In Closet
Other Specifics
| 2 | |
| — | |
| Garage | |
| — | |
| — | |
| — | |
| Deck, Hot Tub | |
| Fenced Yard | |
| 120X91X24X124X56X13 | |
| — | |
| Full | |
| Vaulted/Cathedral Ceilings, Skylight(s) | |
| Dishwasher, Disposal, Microwave, Range, Refrigerator | |
| Not in DB | |
| — | |
| — | |
| Gas Starter |
Tax History
| Year | Property Taxes |
|---|
Contact Agent
Nearby Similar Homes
2903 Wynstone Drive, Champaign, Illinois 61822

For Sale
$587,500
4 beds / 4.1 baths / 2,687 ft2
Single Family / Built: 2003
141
2403 Waterbury Place, Champaign, Illinois 61822

For Sale
$395,000
5 beds / 2.1 baths / 2,783 ft2
Single Family / Built: 1993
23
2908 Springhill Lane, Champaign, Illinois 61822

For Sale
$440,000
4 beds / 3.0 baths / 2,115 ft2
Single Family / Built: 2003
11

Nearby Sold Comparables

2606 Willoughby Road, Champaign, Illinois 61822
Sold
$425,000
4 beds / 2.1 baths / 3,282 ft2
Single Family / Built: 1995
890

Contact Agent
Listing Provided By
KELLER WILLIAMS-TREC
