

2613 Venetian Lane, Elgin, Illinois 60124
Subdivision > Edgewater By Del Webb
Sorry, we are updating photos, please update this page in 15 minutes
$272,500
|
Sold
|
|
| Status: | Closed |
| Sqft: | 1,813 |
| Cost/Sqft: | $160 |
| Beds: | 2 |
| Baths: | 2 |
| Year Built: | 2005 |
| Property Taxes: | $4,771 |
| Days On Market: | 2645 |
| Lot Size: | 0,13 |
Description
Meticulously maintained & rarely available Wilmette model with premium berm location! Edgewater is an Active Adult Community (1 resident must be at least 55). This 2 bed PLUS den has oak cabinets, hardwood floors in kitchen & breakfast room, can lights, bay window, huge walk-in closet in master, 3 panel doors, crown molding, double sinks & jet tub in master bath, extended patio - too much to list. Recent updates include new disposal, newer shelves in garage, new ceiling fan in master, newer screen and storm door, newer exterior light fixtures & water heater 2014. No more grass cutting or snow shoveling - 24/7 gated community. Creekside lodge has indoor/outdoor pool, hot tub, fitness center and more!
Property Specifics
| Single Family | |
| — | |
| Ranch | |
| 2005 | |
| None | |
| Vinyl Siding, Brick | |
| Asphalt | |
| WILMETTE | |
| No | |
| 0.13 |
| Kane | |
| Edgewater By Del Webb | |
| 209 / Monthly | |
| Parking, Insurance, Clubhouse, Exercise Facilities, Pool, Exterior Maintenance, Lawn Care, Scavenger, Snow Removal | |
| Public | |
| Public Sewer | |
| Central Air | |
| Natural Gas, Forced Air | |
| 10484396 | |
| 0629280006 |
Property History
| DATE: | EVENT: | PRICE: | SOURCE: |
|---|---|---|---|
| 30 Sep, 2019 | Sold | $272,500 | MRED MLS |
| 31 Aug, 2019 | Under contract | $290,000 | MRED MLS |
| — | Last price change | $299,900 | MRED MLS |
| 13 Aug, 2019 | Listed for sale | $299,900 | MRED MLS |
Sorry, we are updating photos, please update this page in 15 minutes
Room Specifics
All Bedroom Info:
Total Bedrooms: 2
Bedrooms Above Ground: 2
Bedrooms Below Ground: 0
Total Bedrooms: 2
Bedrooms Above Ground: 2
Bedrooms Below Ground: 0
Second Bedroom Info:
Dimensions: —
Location: —Dimensions: —
Floor Type: Carpet
Bathroom Info:
Full Bathrooms: 2
Partial Bathrooms: 0Full Bathrooms: 2
Bathroom Amenities: Whirlpool, Separate Shower, Double Sink
Bathroom in Basement: —
Dining Room Info:
Dimensions: —
Location: —Dimensions: —
Floor Type: Carpet
Kitchen Info:
Dimensions: —
Location: —Dimensions: —
Floor Type: Hardwood
Features: Pantry-Closet
Living Room Info:
Dimensions: —
Location: —Dimensions: —
Floor Type: Carpet
Additional Rooms Info:
Rooms: Breakfast Room, Den
Basement: NoneRooms: Breakfast Room, Den
Other Specifics
| 2 | |
| — | |
| Garage, Space/s | |
| — | |
| — | |
| — | |
| Patio | |
| Common Grounds | |
| 52 X 130 | |
| — | |
| Full | |
| Hardwood Floors, First Floor Bedroom, First Floor Laundry, First Floor Full Bath, Walk-In Closet(s) | |
| Range, Microwave, Dishwasher, Refrigerator, Washer, Dryer, Disposal | |
| Not in DB | |
| Clubhouse, Pool, Tennis Courts, Sidewalks | |
| — | |
| — |
Tax History
| Year | Property Taxes |
|---|---|
| 2019 | $4,771 |
Contact Agent
Nearby Similar Homes
2494 Rolling, Elgin, Illinois 60124

For Sale
$375,000
2 beds / 2.0 baths / 1,674 ft2
Single Family / Built: 2005
2
2480 Harvest, Elgin, Illinois 60124

For Sale
$439,900
2 beds / 2.0 baths / 1,813 ft2
Single Family / Built: 2006
24
2519 Edgewater Drive, Elgin, Illinois 60124

For Sale
$519,900
2 beds / 2.0 baths / 2,014 ft2
Single Family / Built: 2005
26
2467 Vista Trail, Elgin, Illinois 60124

For Sale
$620,000
2 beds / 2.1 baths / 3,071 ft2
Single Family / Built: 2006
4
2173 Sandpiper Way, Elgin, Illinois 60124

For Sale
$533,500
2 beds / 2.0 baths / 2,218 ft2
Single Family / Built: 2007
13
2772 Cascade Falls Circle, Elgin, Illinois 60124
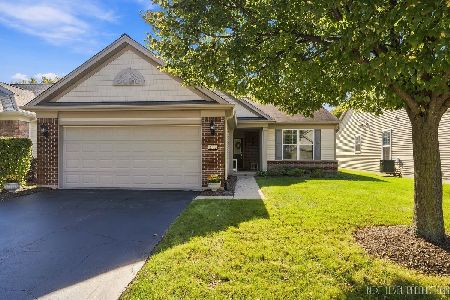
For Sale
$409,000
2 beds / 2.0 baths / 1,653 ft2
Single Family / Built: 2007
26
Nearby Sold Comparables
2615 Venetian Lane, Elgin, Illinois 60124
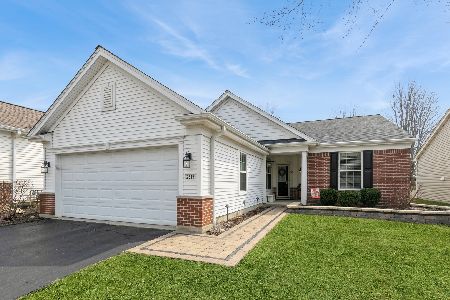
Sold
$349,900
2 beds / 2.0 baths / 1,674 ft2
Single Family / Built: 2006
1315
2611 Venetian Lane, Elgin, Illinois 60124

Sold
$265,000
2 beds / 2.0 baths / 1,547 ft2
Single Family / Built: 2005
3670
2611 Venetian Lane, Elgin, Illinois 60124
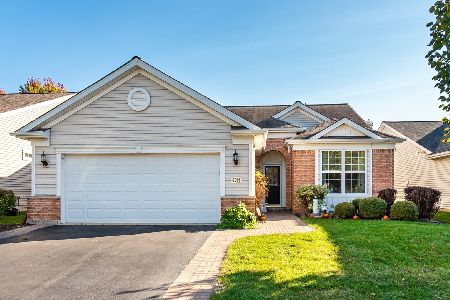
Sold
$279,900
2 beds / 2.0 baths / 1,547 ft2
Single Family / Built: 2005
2202
2611 Venetian Lane, Elgin, Illinois 60124
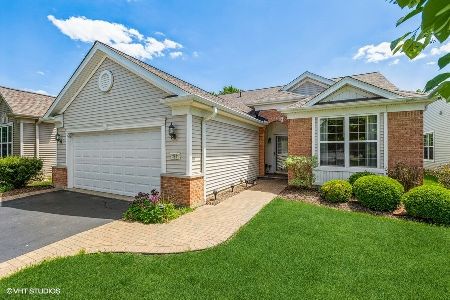
Sold
$329,900
2 beds / 2.0 baths / 1,570 ft2
Single Family / Built: 2005
1620
2610 Venetian Lane, Elgin, Illinois 60124
Sold
$324,900
2 beds / 3.0 baths / 1,788 ft2
Single Family / Built: 2005
2681
2610 Venetian Lane, Elgin, Illinois 60124
Sold
$305,000
2 beds / 3.0 baths / 1,788 ft2
Single Family / Built: 2005
4532
Contact Agent
Listing Provided By
Home Sweet Home Ryan Realty
