

2616 Partlow Drive, Naperville, Illinois 60564
Subdivision > Crestview Knolls
Sorry, we are updating photos, please update this page in 15 minutes
$425,000
|
Sold
|
|
| Status: | Closed |
| Sqft: | 3,000 |
| Cost/Sqft: | $155 |
| Beds: | 4 |
| Baths: | 3 |
| Year Built: | 1998 |
| Property Taxes: | $9,230 |
| Days On Market: | 4488 |
| Lot Size: | 0,00 |
Description
Better than new! Quality throughout this lovely 3000 sq. ft. home. Excellent floor plan for entertaining inside & outside w/ a Gourmet Kitchen, granite counter tops & stainless steel appliances which opens to a spacious Family Room & large Deck with 3 Season Room. Professionally finished Basement w/ Exercise room. Master bedroom features a luxury bath & huge walk in closet. This is a must see & move in ready home!
Property Specifics
| Single Family | |
| — | |
| Traditional | |
| 1998 | |
| Full | |
| Vinyl Siding, Brick | |
| Asphalt | |
| — | |
| No | |
| — |
| Will | |
| Crestview Knolls | |
| 75 / Annual | |
| None | |
| Lake Michigan | |
| Sewer-Storm | |
| Central Air | |
| Natural Gas, Forced Air | |
| 08679416 | |
| 0701103020120000 |
Nearby Schools
| NAME: | DISTRICT: | DISTANCE: | |
|---|---|---|---|
|
Grade School
Peterson Elementary School |
204 | — | |
|
Middle School
Scullen Middle School |
204 | Not in DB | |
|
High School
Neuqua Valley High School |
204 | Not in DB | |
Property History
| DATE: | EVENT: | PRICE: | SOURCE: |
|---|---|---|---|
| 24 Sep, 2014 | Sold | $425,000 | MRED MLS |
| 18 Aug, 2014 | Under contract | $465,000 | MRED MLS |
| — | Last price change | $479,900 | MRED MLS |
| 21 Jul, 2014 | Listed for sale | $489,900 | MRED MLS |
Sorry, we are updating photos, please update this page in 15 minutes
Room Specifics
All Bedroom Info:
Total Bedrooms: 4
Bedrooms Above Ground: 4
Bedrooms Below Ground: 0
Total Bedrooms: 4
Bedrooms Above Ground: 4
Bedrooms Below Ground: 0
Second Bedroom Info:
Dimensions: —
Location: —Dimensions: —
Floor Type: Carpet
Third Bedroom Info:
Dimensions: —
Location: —Dimensions: —
Floor Type: Carpet
Fourth Bedroom Info:
Dimensions: —
Location: —Dimensions: —
Floor Type: Carpet
Bathroom Info:
Full Bathrooms: 3
Partial Bathrooms: 1Full Bathrooms: 3
Bathroom Amenities: Separate Shower, Double Sink, Soaking Tub
Bathroom in Basement: 0
Dining Room Info:
Dimensions: —
Location: —Dimensions: —
Floor Type: Carpet
Kitchen Info:
Dimensions: —
Location: —Dimensions: —
Floor Type: Hardwood
Features: Eating Area-Breakfast Bar, Eating Area-Table Space, Island, Pantry-Walk-in
Laundry Room Info:
Dimensions: —
Location: —Dimensions: —
Floor Type: Vinyl
Living Room Info:
Dimensions: —
Location: —Dimensions: —
Floor Type: Carpet
Family Room Info:
Dimensions: —
Location: —Dimensions: —
Floor Type: Carpet
Additional Rooms Info:
Rooms: Den, Exercise Room, Recreation Room, Sun Room
Basement: FullRooms: Den, Exercise Room, Recreation Room, Sun Room
Other Specifics
| 2 | |
| Concrete Perimeter | |
| Garage | |
| — | |
| — | |
| — | |
| Deck, Screened Deck | |
| Fenced Yard, Landscaped | |
| 78X134X78X134 | |
| Full | |
| Full | |
| Hardwood Floors, First Floor Laundry | |
| Range, Microwave, Dishwasher, Refrigerator, Washer, Dryer, Disposal, Stainless Steel Appliance(s) | |
| Not in DB | |
| — | |
| — | |
| Gas Log, Gas Starter |
Tax History
| Year | Property Taxes |
|---|---|
| 2014 | $9,230 |
Contact Agent
Nearby Similar Homes
29W280 Hartman Drive, Naperville, Illinois 60564
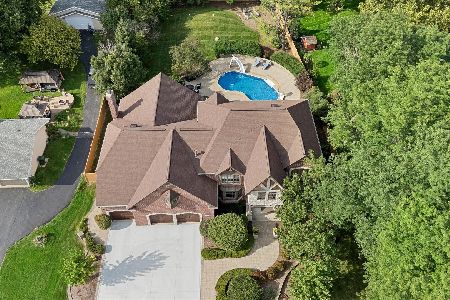
For Sale
$1,439,000
4 beds / 5.1 baths / 7,037 ft2
Single Family / Built: 2006
69
2679 Lawlor Lane, Naperville, Illinois 60564
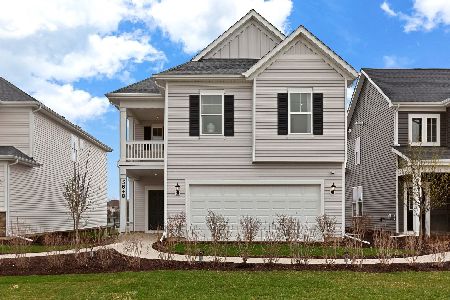
For Sale
$544,272
3 beds / 2.0 baths / 2,421 ft2
Single Family / Built: 2026
90
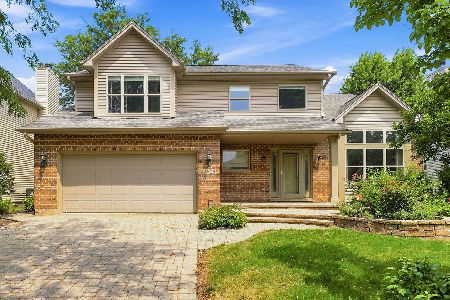
Nearby Sold Comparables
2620 Partlow Drive, Naperville, Illinois 60564

Sold
$399,900
4 beds / 2.1 baths / 3,246 ft2
Single Family / Built: 1998
4226
2635 Snowbird Lane, Naperville, Illinois 60564
Sold
$368,900
4 beds / 2.1 baths / 2,310 ft2
Single Family / Built: 1997
4963
2624 Partlow Drive, Naperville, Illinois 60564
Sold
$446,900
4 beds / 3.0 baths / 2,851 ft2
Single Family / Built: 1999
3699
2615 Partlow Drive, Naperville, Illinois 60564
Sold
$439,900
4 beds / 3.1 baths / 2,988 ft2
Single Family / Built: 1997
4015
2619 Partlow Drive, Naperville, Illinois 60564
Sold
$419,900
4 beds / 2.1 baths / 2,664 ft2
Single Family / Built: 1998
4235
2619 Partlow Drive, Naperville, Illinois 60564
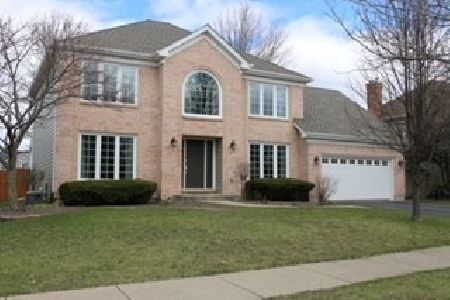
Sold
$560,000
4 beds / 2.1 baths / 2,664 ft2
Single Family / Built: 1998
1673
Contact Agent
Listing Provided By
Century 21 Affiliated
