

2635 Snowbird Lane, Naperville, Illinois 60564
Subdivision > Crestview Knolls
Sorry, we are updating photos, please update this page in 15 minutes
$365,000
|
Sold
|
|
| Status: | Closed |
| Sqft: | 2,310 |
| Cost/Sqft: | $160 |
| Beds: | 4 |
| Baths: | 3 |
| Year Built: | 1997 |
| Property Taxes: | $7,933 |
| Days On Market: | 4963 |
| Lot Size: | 0,00 |
Description
"Warm & Inviting" Describes This Custom Built Home w/NEW Eat-in KIT, NEW SS Appls & Granite Counter & Island. This Home Has Fantastic Flow From One Comfortable Living Space To The Next-KIT Is Open To Lg FR w/FP Open To LR Across From DR & Back To The KIT. Other Features Incl: Crown, HW Flrs, Lots Of Windows, 1st Flr LDY. Lg Backyard w/Huge Deck, Gas Grill & Hot Tub Perfect For Entertaining. Outstanding 204 Schools!
Property Specifics
| Single Family | |
| — | |
| Traditional | |
| 1997 | |
| Full | |
| Brick, Cedar | |
| Asphalt | |
| HERITAGE B | |
| No | |
| — |
| Will | |
| Crestview Knolls | |
| 75 / Annual | |
| Insurance | |
| Lake Michigan | |
| Public Sewer | |
| Central Air | |
| Natural Gas, Forced Air | |
| 08305922 | |
| 0701103020180000 |
Nearby Schools
| NAME: | DISTRICT: | DISTANCE: | |
|---|---|---|---|
|
Grade School
Peterson Elementary School |
204 | — | |
|
Middle School
Scullen Middle School |
204 | Not in DB | |
|
High School
Neuqua Valley High School |
204 | Not in DB | |
Property History
| DATE: | EVENT: | PRICE: | SOURCE: |
|---|---|---|---|
| 7 Jun, 2013 | Sold | $365,000 | MRED MLS |
| 21 Apr, 2013 | Under contract | $368,900 | MRED MLS |
| — | Last price change | $379,900 | MRED MLS |
| 2 Apr, 2013 | Listed for sale | $379,900 | MRED MLS |
Sorry, we are updating photos, please update this page in 15 minutes
Room Specifics
All Bedroom Info:
Total Bedrooms: 4
Bedrooms Above Ground: 4
Bedrooms Below Ground: 0
Total Bedrooms: 4
Bedrooms Above Ground: 4
Bedrooms Below Ground: 0
Second Bedroom Info:
Dimensions: —
Location: —Dimensions: —
Floor Type: Carpet
Third Bedroom Info:
Dimensions: —
Location: —Dimensions: —
Floor Type: Carpet
Fourth Bedroom Info:
Dimensions: —
Location: —Dimensions: —
Floor Type: Carpet
Bathroom Info:
Full Bathrooms: 3
Partial Bathrooms: 1Full Bathrooms: 3
Bathroom Amenities: —
Bathroom in Basement: 0
Dining Room Info:
Dimensions: —
Location: —Dimensions: —
Floor Type: Carpet
Kitchen Info:
Dimensions: —
Location: —Dimensions: —
Floor Type: Hardwood
Features: Eating Area-Breakfast Bar, Eating Area-Table Space, Island, Pantry-Closet
Laundry Room Info:
Dimensions: —
Location: —Dimensions: —
Floor Type: Vinyl
Living Room Info:
Dimensions: —
Location: —Dimensions: —
Floor Type: Carpet
Family Room Info:
Dimensions: —
Location: —Dimensions: —
Floor Type: Carpet
Additional Rooms Info:
Rooms: No additional rooms
Basement: FullRooms: No additional rooms
Other Specifics
| 2 | |
| Concrete Perimeter | |
| Garage | |
| — | |
| — | |
| — | |
| Deck, Hot Tub, Storms/Screens | |
| — | |
| 104X143X68X134 | |
| — | |
| Full | |
| Skylight(s), Hardwood Floors, First Floor Laundry | |
| Range, Microwave, Dishwasher, Refrigerator, Washer, Dryer, Disposal, Stainless Steel Appliance(s) | |
| Not in DB | |
| Sidewalks, Street Lights, Street Paved | |
| — | |
| — |
Tax History
| Year | Property Taxes |
|---|---|
| 2013 | $7,933 |
Contact Agent
Nearby Similar Homes
29W280 Hartman Drive, Naperville, Illinois 60564
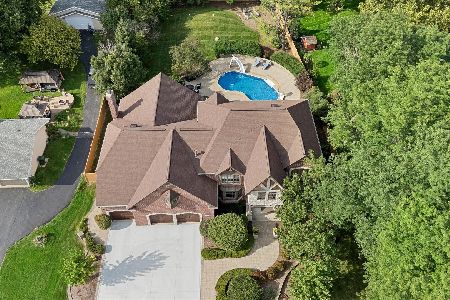
For Sale
$1,439,000
4 beds / 5.1 baths / 7,037 ft2
Single Family / Built: 2006
69
2679 Lawlor Lane, Naperville, Illinois 60564
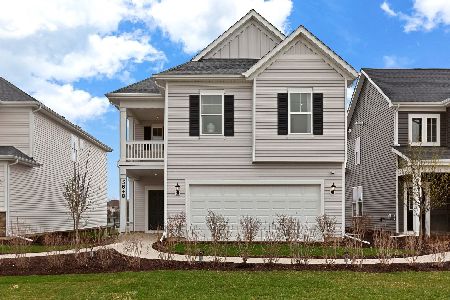
For Sale
$544,272
3 beds / 2.0 baths / 2,421 ft2
Single Family / Built: 2026
90
Nearby Sold Comparables
2620 Partlow Drive, Naperville, Illinois 60564

Sold
$399,900
4 beds / 2.1 baths / 3,246 ft2
Single Family / Built: 1998
4226
2624 Partlow Drive, Naperville, Illinois 60564
Sold
$446,900
4 beds / 3.0 baths / 2,851 ft2
Single Family / Built: 1999
3699
2616 Partlow Drive, Naperville, Illinois 60564
Sold
$465,000
4 beds / 2.1 baths / 3,000 ft2
Single Family / Built: 1998
4488
2628 Partlow Drive, Naperville, Illinois 60564
Sold
$399,000
4 beds / 2.1 baths / 2,763 ft2
Single Family / Built: 1998
4226
2627 Snowbird Lane, Naperville, Illinois 60564
Sold
$400,000
3 beds / 2.1 baths / 2,337 ft2
Single Family / Built: 1998
3050
2640 Snowbird Lane, Naperville, Illinois 60564

Sold
$540,000
4 beds / 2.1 baths / 2,578 ft2
Single Family / Built: 1996
1580
Contact Agent
Listing Provided By
Century 21 Affiliated
