

2618 Woodland Avenue, Park Ridge, Illinois 60068
Sorry, we are updating photos, please update this page in 15 minutes
$425,000
|
Sold
|
|
| Status: | Closed |
| Sqft: | 1,908 |
| Cost/Sqft: | $236 |
| Beds: | 4 |
| Baths: | 3 |
| Year Built: | 1966 |
| Property Taxes: | $6,996 |
| Days On Market: | 4961 |
| Lot Size: | 0,00 |
Description
STUNNING 2 STORY HOME IN PERFECT CONDITION. THRU HALL PLAN, SEPARATE DINING ROM,FABULOUS FINISHED REC ROOM WITH BAR, AND PERFECT OFFICE OR TEEN BEDROOM WITH FULL BATH. ONE YEAR OLD GRANITE COUNTER TOPS,BRK DRIVEWAY AND FRONT STOOP, UNDERGROUND SPRINKLERS, LARGE KITCHEN AND FAMILY ROOM COMBINATION, WOODBURNING FRPLC, NEWER HALL BATHROOM ON 2ND FLOOR.FREE 13 MONTH HOME WARRANTY 2 BUYER!WALK 2 METRA! LOVELY PRIVATE YRD!
Property Specifics
| Single Family | |
| — | |
| Colonial | |
| 1966 | |
| Full | |
| Brick | |
| Asphalt | |
| — | |
| No | |
| — |
| Cook | |
| — | |
| 0 / Not Applicable | |
| None | |
| Lake Michigan | |
| Public Sewer | |
| Central Air | |
| Natural Gas, Forced Air | |
| 08307495 | |
| 09223170300000 |
Nearby Schools
| NAME: | DISTRICT: | DISTANCE: | |
|---|---|---|---|
|
Grade School
Franklin Elementary School |
64 | — | |
|
Middle School
Emerson Middle School |
64 | Not in DB | |
|
High School
Maine South High School |
207 | Not in DB | |
Property History
| DATE: | EVENT: | PRICE: | SOURCE: |
|---|---|---|---|
| 14 Jun, 2013 | Sold | $425,000 | MRED MLS |
| 23 Apr, 2013 | Under contract | $449,900 | MRED MLS |
| 3 Apr, 2013 | Listed for sale | $449,900 | MRED MLS |
| 26 Mar, 2020 | Sold | $475,000 | MRED MLS |
| 20 Jan, 2020 | Under contract | $489,900 | MRED MLS |
| 8 Jan, 2020 | Listed for sale | $489,900 | MRED MLS |
Sorry, we are updating photos, please update this page in 15 minutes
Room Specifics
All Bedroom Info:
Total Bedrooms: 4
Bedrooms Above Ground: 4
Bedrooms Below Ground: 0
Total Bedrooms: 4
Bedrooms Above Ground: 4
Bedrooms Below Ground: 0
Second Bedroom Info:
Dimensions: —
Location: —Dimensions: —
Floor Type: Carpet
Third Bedroom Info:
Dimensions: —
Location: —Dimensions: —
Floor Type: Carpet
Fourth Bedroom Info:
Dimensions: —
Location: —Dimensions: —
Floor Type: Carpet
Bathroom Info:
Full Bathrooms: 3
Partial Bathrooms: 1Full Bathrooms: 3
Bathroom Amenities: —
Bathroom in Basement: 1
Dining Room Info:
Dimensions: —
Location: —Dimensions: —
Floor Type: Carpet
Kitchen Info:
Dimensions: —
Location: —Dimensions: —
Floor Type: Hardwood
Features: Eating Area-Table Space
Living Room Info:
Dimensions: —
Location: —Dimensions: —
Floor Type: Carpet
Family Room Info:
Dimensions: —
Location: —Dimensions: —
Floor Type: Hardwood
Additional Rooms Info:
Rooms: Recreation Room
Basement: FullRooms: Recreation Room
Other Specifics
| 2 | |
| Concrete Perimeter | |
| Garage | |
| — | |
| — | |
| — | |
| Brick Paver Patio, Storms/Screens | |
| — | |
| 45X131.26 | |
| Unfinished | |
| Full | |
| Skylight(s), In-Law Arrangement | |
| Range, Microwave, Dishwasher, Refrigerator, Washer, Dryer, Disposal | |
| Not in DB | |
| Sidewalks, Street Lights | |
| — | |
| Wood Burning |
Tax History
| Year | Property Taxes |
|---|---|
| 2013 | $6,996 |
| 2020 | $9,867 |
Contact Agent
Nearby Similar Homes
922 Forestview Avenue, Park Ridge, Illinois 60068
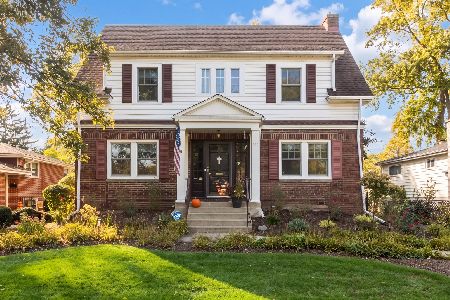
For Sale
$700,000
3 beds / 2.1 baths / 1,900 ft2
Single Family / Built: 1927
7
901 Park Plaine Avenue, Park Ridge, Illinois 60068
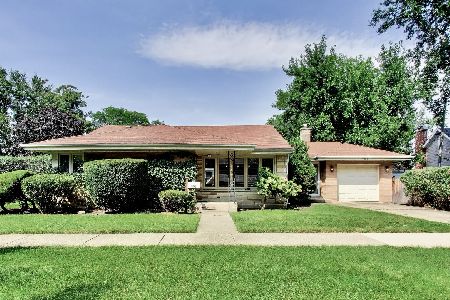
For Sale
$479,000
3 beds / 1.0 baths / 1,260 ft2
Single Family / Built: 1954
53
1425 Tyrell Avenue, Park Ridge, Illinois 60068
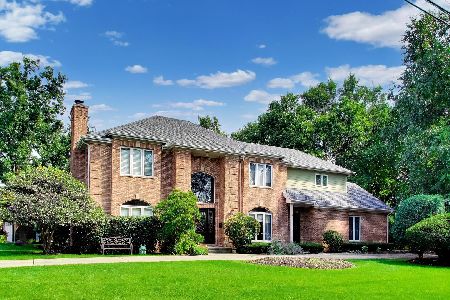
For Sale
$1,150,000
4 beds / 4.1 baths / 5,464 ft2
Single Family / Built: 1995
61
2392 Manor Lane, Park Ridge, Illinois 60068
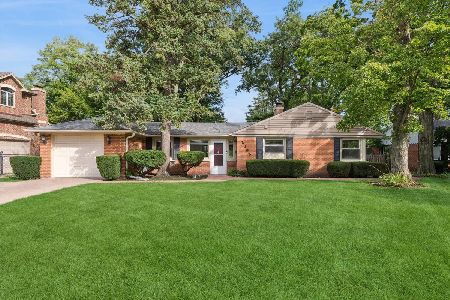
For Sale
$595,000
3 beds / 2.0 baths / 1,547 ft2
Single Family / Built: 1948
40
1508 Potter Road, Park Ridge, Illinois 60068
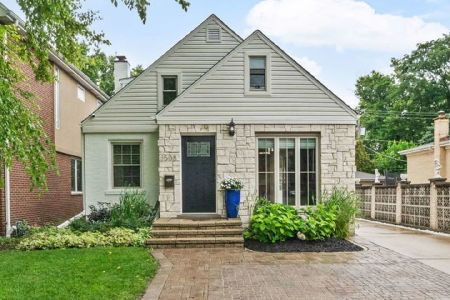
For Sale
$599,900
3 beds / 3.0 baths / 1,096 ft2
Single Family / Built: 1947
14
2164 Manor Lane, Park Ridge, Illinois 60068
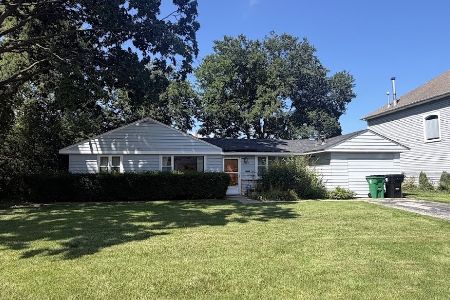
For Sale
$499,900
3 beds / 2.0 baths / 1,429 ft2
Single Family / Built: 1948
74
Nearby Sold Comparables
2618 Woodland Avenue, Park Ridge, Illinois 60068

Sold
$489,900
3 beds / 2.1 baths / 2,075 ft2
Single Family / Built: 1966
2490
1115 Potter Road, Park Ridge, Illinois 60068

Sold
$629,000
4 beds / 3.0 baths / 2,488 ft2
Single Family / Built: 1956
609
1115 Potter Road, Park Ridge, Illinois 60068
Sold
$429,000
4 beds / 3.0 baths / 2,500 ft2
Single Family / Built: 1956
2552
1128 Potter Road, Park Ridge, Illinois 60068
Sold
$279,900
3 beds / 2.0 baths / 1,200 ft2
Single Family / Built: 1956
4584
1128 Tyrell Avenue, Park Ridge, Illinois 60068
Sold
$349,900
2 beds / 2.0 baths / 0 ft2
Single Family / Built: 1957
7286
Park Ridge, Illinois 60068
Sold
$199,000
2 beds / 2.0 baths / 0 ft2
Single Family / Built: 1957
4910
Contact Agent
Listing Provided By
Keller Williams Realty Ptnr,LL
