

2621 Hearthstone Drive, Hampshire, Illinois 60140


$220,900
|
Sold
|
|
| Status: | Closed |
| Sqft: | 1,459 |
| Cost/Sqft: | $151 |
| Beds: | 3 |
| Baths: | 3 |
| Year Built: | 2014 |
| Property Taxes: | $5,083 |
| Days On Market: | 1896 |
| Lot Size: | 0,00 |
Description
**H&B by Sept 15 @6pm** Located in popular Lakewood Crossing, this Dundee Model duplex with fenced backyard and patio backs to peaceful farmland. 3 bedrooms, 2.5 baths, 2 car garage, and recently updated wood vinyl flooring throughout the first floor. D300 Schools with a brand new elementary school just across the subdivision entrance (est completion 2022). This clubhouse community features tennis/basketball courts, a playground, pool, and sand volleyball courts. Located conveniently near 90 and Huntley's Rt47 Shopping. Minutes from Goebbert's Farm. You won't want to miss this!
Property Specifics
| Condos/Townhomes | |
| 2 | |
| — | |
| 2014 | |
| None | |
| Vinyl Siding | |
| Asphalt | |
| DUNDEE | |
| No | |
| — |
| Kane | |
| — | |
| 176 / Quarterly | |
| Insurance, Clubhouse, Pool | |
| Public | |
| Public Sewer | |
| Central Air | |
| Natural Gas, Forced Air | |
| 11205766 | |
| 0218120040 |
Nearby Schools
| NAME: | DISTRICT: | DISTANCE: | |
|---|---|---|---|
|
Grade School
Gary Wright Elementary School |
300 | — | |
|
Middle School
Hampshire Middle School |
300 | Not in DB | |
|
High School
Hampshire High School |
300 | Not in DB | |
Property History
| DATE: | EVENT: | PRICE: | SOURCE: |
|---|---|---|---|
| 15 Oct, 2021 | Sold | $220,900 | MRED MLS |
| 15 Sep, 2021 | Under contract | $219,900 | MRED MLS |
| 31 Aug, 2021 | Listed for sale | $219,900 | MRED MLS |


Room Specifics
All Bedroom Info:
Total Bedrooms: 3
Bedrooms Above Ground: 3
Bedrooms Below Ground: 0
Total Bedrooms: 3
Bedrooms Above Ground: 3
Bedrooms Below Ground: 0
Second Bedroom Info:
Dimensions: —
Location: —Dimensions: —
Floor Type: Carpet
Third Bedroom Info:
Dimensions: —
Location: —Dimensions: —
Floor Type: Carpet
Bathroom Info:
Full Bathrooms: 3
Partial Bathrooms: 1Full Bathrooms: 3
Bathroom Amenities: —
Bathroom in Basement: 0
Dining Room Info:
Dimensions: —
Location: —Dimensions: —
Floor Type: Vinyl
Kitchen Info:
Dimensions: —
Location: —Dimensions: —
Floor Type: Vinyl
Features: Pantry-Closet
Family Room Info:
Dimensions: —
Location: —Dimensions: —
Floor Type: Vinyl
Additional Rooms Info:
Rooms: No additional rooms
Basement: NoneRooms: No additional rooms
Other Specifics
| 2 | |
| Concrete Perimeter | |
| Garage | |
| — | |
| — | |
| — | |
| Patio | |
| Fenced Yard, Sidewalks | |
| 4356 | |
| — | |
| Full | |
| Second Floor Laundry | |
| Range, Microwave, Dishwasher, Refrigerator, Washer, Dryer, Disposal | |
| Not in DB | |
| — | |
| Park, Pool, Tennis Court(s), Clubhouse | |
| — |
Tax History
| Year | Property Taxes |
|---|---|
| 2021 | $5,083 |
Contact Agent
Nearby Similar Homes
1412 Carlisle Lane, Hampshire, Illinois 60140
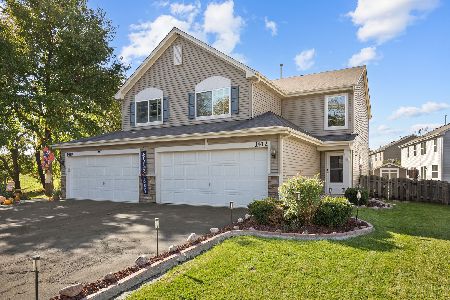
For Sale
$314,900
3 beds / 2.1 baths / 1,459 ft2
Condos/Townhomes / Built: 2013
15
Nearby Sold Comparables
2613 Hearthstone Drive, Hampshire, Illinois 60140

Sold
$159,900
3 beds / 2.1 baths / 1,459 ft2
Condos/Townhomes / Built: 2014
3716
2613 Hearthstone Drive, Hampshire, Illinois 60140
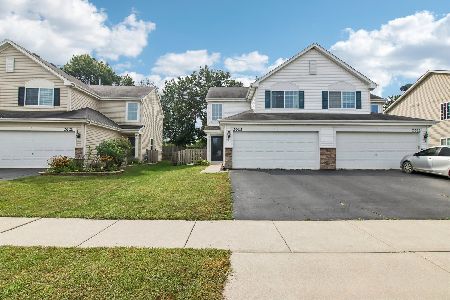
Sold
$299,500
3 beds / 2.1 baths / 1,459 ft2
Condos/Townhomes / Built: 2014
52
2611 Hearthstone Drive, Hampshire, Illinois 60140
Sold
$179,000
3 beds / 2.1 baths / 1,459 ft2
Condos/Townhomes / Built: 2014
2916
2603 Hearthstone Drive, Hampshire, Illinois 60140
Sold
$129,900
3 beds / 2.1 baths / 0 ft2
Condos/Townhomes / Built: 2013
4908
2603 Hearthstone Drive, Hampshire, Illinois 60140

Sold
$215,000
3 beds / 2.1 baths / 1,673 ft2
Condos/Townhomes / Built: 2010
1959
2622 Hearthstone Drive, Hampshire, Illinois 60140
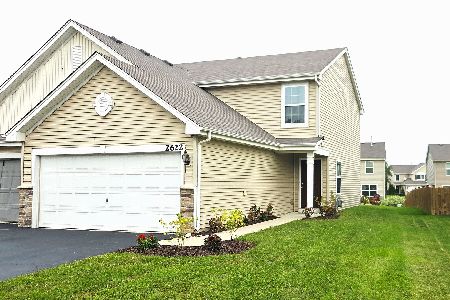
Sold
$298,000
3 beds / 1.1 baths / 1,300 ft2
Condos/Townhomes / Built: 2014
69
Contact Agent
Listing Provided By
RE/MAX Central Inc.
