

26218 Cherry Lane, Monee, Illinois 60449
Subdivision > Walkers Grove
Sorry, we are updating photos, please update this page in 15 minutes
$135,000
|
Sold
|
|
| Status: | Closed |
| Sqft: | 1,636 |
| Cost/Sqft: | $89 |
| Beds: | 3 |
| Baths: | 2 |
| Year Built: | 1998 |
| Property Taxes: | $5,717 |
| Days On Market: | 2598 |
| Lot Size: | 0,21 |
Description
Welcome to Cherry Lane! Located in Monee's sought after Walker's Grove Neighborhood, this Traditional 2 Story is now Available! Exterior Trim, Facia and Soffit have been professionally painted, brand new furnace has also been installed! Eat-in kitchen features hardwood flooring, as well as ample cabinet and pantry space. Kitchen adjacent is the Family Room, complete with Vaulted Ceilings and Gas Fireplace. Three Spacious Bedrooms and ample closet space are offered on the second floor. Enjoy fall evenings in the private, fenced backyard! *This property is eligible under the Freddie Mac First Look Initiative through 10/13/2019*
Property Specifics
| Single Family | |
| — | |
| — | |
| 1998 | |
| Partial | |
| Vinyl Siding, Frame | |
| — | |
| — | |
| No | |
| 0.21 |
| Will | |
| Walkers Grove | |
| — / Not Applicable | |
| None | |
| Public | |
| Public Sewer | |
| Central Air | |
| Natural Gas, Forced Air | |
| 10526636 | |
| 2114213440010000 |
Property History
| DATE: | EVENT: | PRICE: | SOURCE: |
|---|---|---|---|
| 9 Dec, 2019 | Sold | $135,000 | MRED MLS |
| 22 Oct, 2019 | Under contract | $144,900 | MRED MLS |
| 23 Sep, 2019 | Listed for sale | $144,900 | MRED MLS |
| 2 Nov, 2020 | Sold | $215,900 | MRED MLS |
| 17 Sep, 2020 | Under contract | $215,900 | MRED MLS |
| — | Last price change | $217,500 | MRED MLS |
| 29 May, 2020 | Listed for sale | $217,500 | MRED MLS |
Sorry, we are updating photos, please update this page in 15 minutes
Room Specifics
All Bedroom Info:
Total Bedrooms: 3
Bedrooms Above Ground: 3
Bedrooms Below Ground: 0
Total Bedrooms: 3
Bedrooms Above Ground: 3
Bedrooms Below Ground: 0
Second Bedroom Info:
Dimensions: —
Location: —Dimensions: —
Floor Type: Carpet
Third Bedroom Info:
Dimensions: —
Location: —Dimensions: —
Floor Type: Carpet
Bathroom Info:
Full Bathrooms: 2
Partial Bathrooms: 1Full Bathrooms: 2
Bathroom Amenities: —
Bathroom in Basement: 0
Dining Room Info:
Dimensions: —
Location: —Dimensions: —
Floor Type: Carpet
Kitchen Info:
Dimensions: —
Location: —Dimensions: —
Floor Type: Hardwood
Features: Eating Area-Table Space, Pantry-Closet
Living Room Info:
Dimensions: —
Location: —Dimensions: —
Floor Type: Carpet
Family Room Info:
Dimensions: —
Location: —Dimensions: —
Floor Type: Slate
Additional Rooms Info:
Rooms: No additional rooms
Basement: PartialRooms: No additional rooms
Other Specifics
| 2 | |
| Concrete Perimeter | |
| Garage | |
| — | |
| — | |
| — | |
| — | |
| Fenced Yard | |
| 71X126X88X123 | |
| Unfinished | |
| None | |
| Vaulted/Cathedral Ceilings, Hardwood Floors | |
| — | |
| Not in DB | |
| — | |
| — | |
| — |
Tax History
| Year | Property Taxes |
|---|---|
| 2019 | $5,717 |
Contact Agent
Nearby Similar Homes
5359 Margaret Street, Monee, Illinois 60449
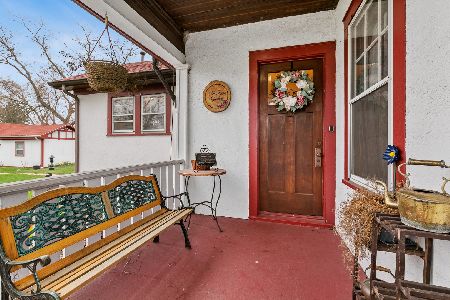
For Sale
$399,900
4 beds / 3.0 baths / 2,318 ft2
Single Family / Built: 1857
140
5307 Park Lane, Monee, Illinois 60449
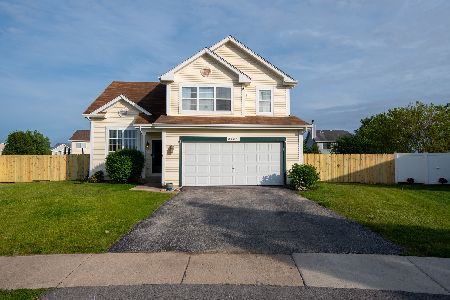
For Sale
$363,000
4 beds / 2.1 baths / 2,437 ft2
Single Family / Built: 2001
164
26616 Egyptian Trail, Monee, Illinois 60449
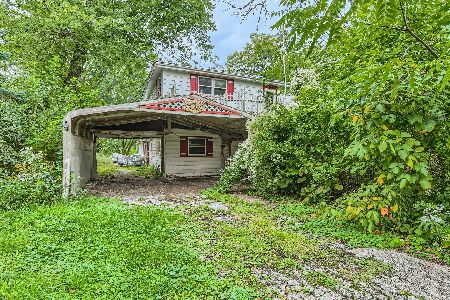
For Sale
$106,000
3 beds / 1.1 baths / 2,220 ft2
Single Family / Built: 1950
307
5639 Wilson Street, Monee, Illinois 60449
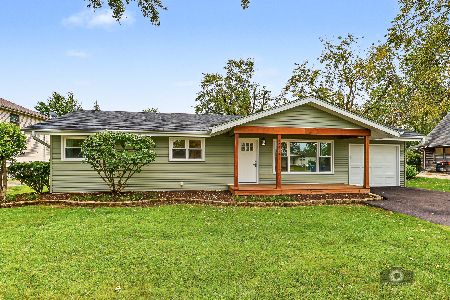
For Sale
$299,900
3 beds / 2.0 baths / 1,428 ft2
Single Family / Built: 1958
13
25728 Linden Avenue, Monee, Illinois 60449
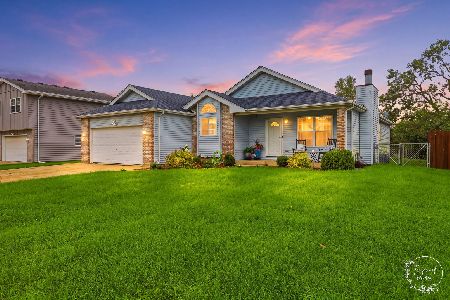
For Sale
$355,000
3 beds / 3.0 baths / 1,601 ft2
Single Family / Built: 1997
80
25755 Mckinley Street, Monee, Illinois 60449
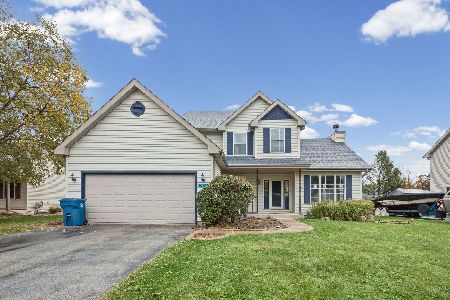
For Sale
$329,000
3 beds / 2.1 baths / 2,054 ft2
Single Family / Built: 1998
18
Nearby Sold Comparables
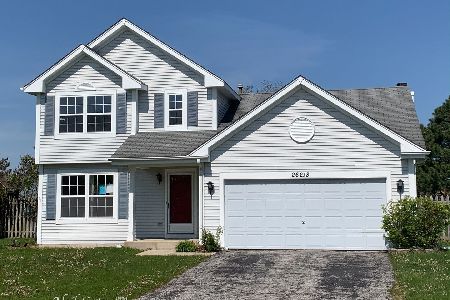
26221 Cherry Lane, Monee, Illinois 60449

Sold
$199,900
3 beds / 1.1 baths / 0 ft2
Single Family / Built: 2001
6894
26221 Cherry Lane, Monee, Illinois 60449
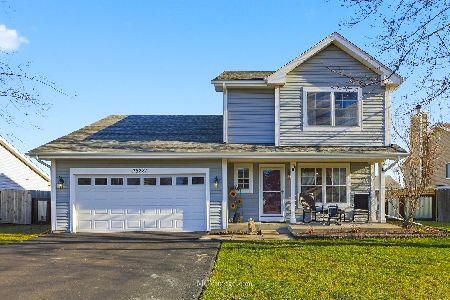
Sold
$307,000
3 beds / 1.1 baths / 1,685 ft2
Single Family / Built: 2001
295
Contact Agent
Listing Provided By
Woodhall Midwest Properties LTD
