

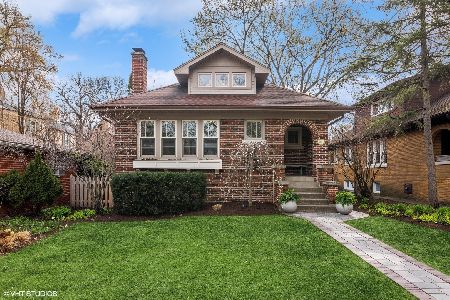
2622 Noyes Street, Evanston, Illinois 60201
Sorry, we are updating photos, please update this page in 15 minutes
$649,000
|
Sold
|
|
| Status: | Closed |
| Sqft: | 2,286 |
| Cost/Sqft: | $284 |
| Beds: | 4 |
| Baths: | 3 |
| Year Built: | 1924 |
| Property Taxes: | $10,402 |
| Days On Market: | 4629 |
| Lot Size: | 0,00 |
Description
Sun-filled, corner lot in NW Evanston! This brick Colonial charmer features 4 levels of living space. Main fl living includes h/w fls, LR w/ fpl & built-ins, den/office area, separate DR, & a sun-drenched eat-in Kit w/ granite counters. 2nd fl has 2 full BRs plus bonus room as office/guest rm & full bath. Skylights, original arched windows & private bath make up the 3rd fl master suite oasis. Blocks to Central shops
Property Specifics
| Single Family | |
| — | |
| Colonial | |
| 1924 | |
| Full | |
| Brick | |
| Asphalt | |
| — | |
| No | |
| — |
| Cook | |
| — | |
| 0 / Not Applicable | |
| None | |
| Public | |
| Public Sewer | |
| Central Air | |
| Baseboard, Radiator(s) | |
| 08552127 | |
| 10114160010000 |
Nearby Schools
| NAME: | DISTRICT: | DISTANCE: | |
|---|---|---|---|
|
Grade School
Lincolnwood Elementary School |
65 | — | |
|
Middle School
Haven Middle School |
65 | Not in DB | |
|
High School
Evanston Twp High School |
202 | Not in DB | |
Property History
| DATE: | EVENT: | PRICE: | SOURCE: |
|---|---|---|---|
| 10 Jul, 2014 | Sold | $649,000 | MRED MLS |
| 5 Apr, 2014 | Under contract | $649,000 | MRED MLS |
| — | Last price change | $689,000 | MRED MLS |
| 6 Mar, 2014 | Listed for sale | $689,000 | MRED MLS |
| 14 May, 2021 | Sold | $690,000 | MRED MLS |
| 18 Mar, 2021 | Under contract | $689,000 | MRED MLS |
| 17 Mar, 2021 | Listed for sale | $689,000 | MRED MLS |
Sorry, we are updating photos, please update this page in 15 minutes
Room Specifics
All Bedroom Info:
Total Bedrooms: 4
Bedrooms Above Ground: 4
Bedrooms Below Ground: 0
Total Bedrooms: 4
Bedrooms Above Ground: 4
Bedrooms Below Ground: 0
Second Bedroom Info:
Dimensions: —
Location: —Dimensions: —
Floor Type: Hardwood
Third Bedroom Info:
Dimensions: —
Location: —Dimensions: —
Floor Type: Hardwood
Fourth Bedroom Info:
Dimensions: —
Location: —Dimensions: —
Floor Type: Hardwood
Bathroom Info:
Full Bathrooms: 3
Partial Bathrooms: 1Full Bathrooms: 3
Bathroom Amenities: —
Bathroom in Basement: 0
Dining Room Info:
Dimensions: —
Location: —Dimensions: —
Floor Type: Hardwood
Kitchen Info:
Dimensions: —
Location: —Dimensions: —
Floor Type: Hardwood
Features: Eating Area-Table Space, Pantry-Closet
Living Room Info:
Dimensions: —
Location: —Dimensions: —
Floor Type: Hardwood
Additional Rooms Info:
Rooms: Mud Room, Office, Pantry, Play Room, Recreation Room
Basement: FullRooms: Mud Room, Office, Pantry, Play Room, Recreation Room
Other Specifics
| 2 | |
| Brick/Mortar | |
| Garage | |
| — | |
| — | |
| — | |
| Patio | |
| Corner Lot, Fenced Yard, Landscaped | |
| 90X60 | |
| Finished | |
| Full | |
| Skylight(s), Hardwood Floors | |
| Range, Microwave, Dishwasher, Refrigerator, Washer, Dryer, Disposal, Stainless Steel Appliance(s) | |
| Not in DB | |
| — | |
| — | |
| Gas Starter |
Tax History
| Year | Property Taxes |
|---|---|
| 2014 | $10,402 |
| 2021 | $11,067 |
Contact Agent
Nearby Similar Homes
2612 Payne Street, Evanston, Illinois 60201

For Sale
$2,250,000
4 beds / 4.1 baths / 4,570 ft2
Single Family / Built: 2027
23
2412 Noyes Street, Evanston, Illinois 60201

For Sale
$1,895,000
5 beds / 5.1 baths / 5,800 ft2
Single Family / Built: 2015
31
2008 Bennett Avenue, Evanston, Illinois 60201

For Sale
$1,125,000
4 beds / 2.1 baths / 2,200 ft2
Single Family / Built: 1940
5
Evanston, Illinois 60201

For Sale
$560,000
3 beds / 2.0 baths / 1,490 ft2
Single Family / Built: 1916
16
2423 Harrison Street, Evanston, Illinois 60201

For Sale
$2,145,000
5 beds / 4.1 baths / 5,550 ft2
Single Family / Built: 1894
23
9439 Lincolnwood Drive, Evanston, Illinois 60203

For Sale
$650,000
3 beds / 2.0 baths / 2,087 ft2
Single Family / Built: —
79
Nearby Sold Comparables
2622 Noyes Street, Evanston, Illinois 60201

Sold
$689,000
4 beds / 2.1 baths / 2,286 ft2
Single Family / Built: 1924
2061
2207 Bennett Avenue, Evanston, Illinois 60201

Sold
$535,000
3 beds / 2.1 baths / 0 ft2
Single Family / Built: —
5994
2207 Bennett Avenue, Evanston, Illinois 60201
Sold
$569,000
3 beds / 2.1 baths / 1,465 ft2
Single Family / Built: 1927
3894
2207 Bennett Avenue, Evanston, Illinois 60201
Sold
$675,000
3 beds / 2.1 baths / 2,570 ft2
Single Family / Built: 1927
564
2149 Bennett Avenue, Evanston, Illinois 60201
Sold
$532,000
3 beds / 1.1 baths / 2,110 ft2
Single Family / Built: 1925
3080
2147 Bennett Avenue, Evanston, Illinois 60201
Sold
$539,900
3 beds / 1.0 baths / 1,495 ft2
Single Family / Built: 1925
3154
Contact Agent
Listing Provided By
Jameson Sotheby's International Realty
