

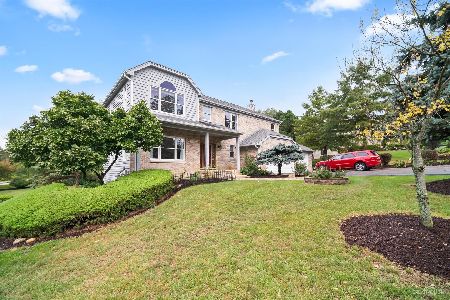
2629 Cardinal Drive, Elgin, Illinois 60120
Sorry, we are updating photos, please update this page in 15 minutes
$363,000
|
Sold
|
|
| Status: | Closed |
| Sqft: | 3,216 |
| Cost/Sqft: | $101 |
| Beds: | 4 |
| Baths: | 4 |
| Year Built: | 1993 |
| Property Taxes: | $10,825 |
| Days On Market: | 2698 |
| Lot Size: | 1,00 |
Description
Well-kept home in a great location, nestled upon a full acre backing up to a nature preserve, this home has 4 bedrooms, a full finished basement and has a huge 4 car garage. 2-story foyer as you walk into the home with a curved staircase, adjacent office and formal living room. Large family room with brick fireplace leading to eat in kitchen with center island. Kitchen / eating area leads to deck overlooking yard. 2nd floor master suite has a double sink, tub, and separate shower. 3 additional bedrooms on the 2nd floor with another full bath. Conveniently located close to I-90, restaurants and shopping. Bring your ideas and your offers! Working with experienced short sale attorney.
Property Specifics
| Single Family | |
| — | |
| — | |
| 1993 | |
| Full | |
| Brick | |
| — | |
| — | |
| No | |
| 1 |
| Cook | |
| — | |
| 240 / Annual | |
| None | |
| Private Well | |
| Septic-Private | |
| Central Air | |
| Natural Gas, Forced Air | |
| 10405992 | |
| 06174050070000 |
Property History
| DATE: | EVENT: | PRICE: | SOURCE: |
|---|---|---|---|
| 20 Sep, 2019 | Sold | $363,000 | MRED MLS |
| 20 Jun, 2019 | Under contract | $325,000 | MRED MLS |
| — | Last price change | $345,000 | MRED MLS |
| 6 Jun, 2019 | Listed for sale | $345,000 | MRED MLS |
Sorry, we are updating photos, please update this page in 15 minutes
Room Specifics
All Bedroom Info:
Total Bedrooms: 4
Bedrooms Above Ground: 4
Bedrooms Below Ground: 0
Total Bedrooms: 4
Bedrooms Above Ground: 4
Bedrooms Below Ground: 0
Second Bedroom Info:
Dimensions: —
Location: —Dimensions: —
Floor Type: Carpet
Third Bedroom Info:
Dimensions: —
Location: —Dimensions: —
Floor Type: Carpet
Bathroom Info:
Full Bathrooms: 4
Partial Bathrooms: 1Full Bathrooms: 4
Bathroom Amenities: Separate Shower, Double Sink, Soaking Tub
Bathroom in Basement: 1
Dining Room Info:
Dimensions: —
Location: —Dimensions: —
Floor Type: Carpet
Kitchen Info:
Dimensions: —
Location: —Dimensions: —
Floor Type: Ceramic Tile
Features: Eating Area-Table Space, Island
Living Room Info:
Dimensions: —
Location: —Dimensions: —
Floor Type: Carpet
Family Room Info:
Dimensions: —
Location: —Dimensions: —
Floor Type: Carpet
Additional Rooms Info:
Rooms: Office, Recreation Room
Basement: FullRooms: Office, Recreation Room
Other Specifics
| 4 | |
| — | |
| Garage | |
| — | |
| — | |
| — | |
| — | |
| — | |
| 43603 SQ FEET | |
| — | |
| Full | |
| Vaulted/Cathedral Ceilings, Bar-Wet, Hardwood Floors | |
| — | |
| Not in DB | |
| — | |
| — | |
| — |
Tax History
| Year | Property Taxes |
|---|---|
| 2019 | $10,825 |
Contact Agent
Nearby Similar Homes
2615 Poplar View, Elgin, Illinois 60120
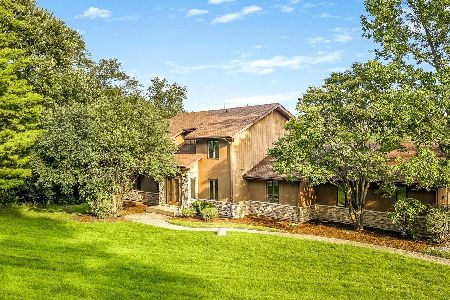
For Sale
$569,900
5 beds / 3.1 baths / 2,723 ft2
Single Family / Built: 1988
65
110 Rolling Knolls Avenue, Elgin, Illinois 60120
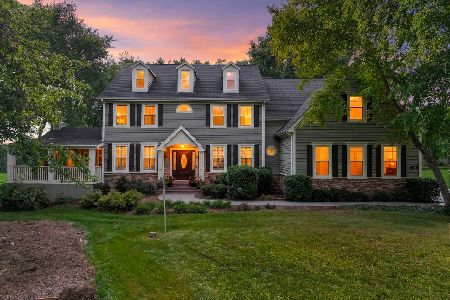
For Sale
$935,000
4 beds / 4.1 baths / 6,104 ft2
Single Family / Built: 2000
51
1449 Eliot Trail, Elgin, Illinois 60120

For Sale
$465,900
4 beds / 2.1 baths / 2,222 ft2
Single Family / Built: 1996
37
518 Wildflower Way, Streamwood, Illinois 60107

For Sale
$729,900
4 beds / 3.1 baths / 4,853 ft2
Single Family / Built: 2004
108
Nearby Sold Comparables

Contact Agent
Listing Provided By
Baird & Warner
