

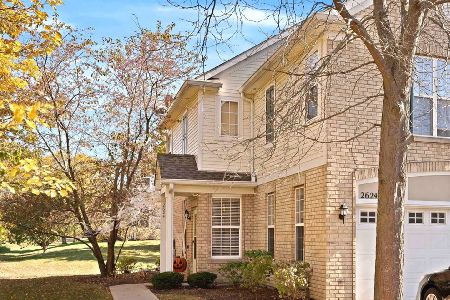
2636 Pondview Drive, Algonquin, Illinois 60102


$312,500
|
Sold
|
|
| Status: | Closed |
| Sqft: | 1,594 |
| Cost/Sqft: | $201 |
| Beds: | 3 |
| Baths: | 3 |
| Year Built: | 2004 |
| Property Taxes: | $7,036 |
| Days On Market: | 86 |
| Lot Size: | 0,00 |
Description
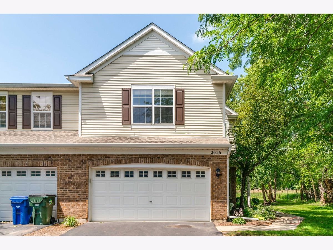
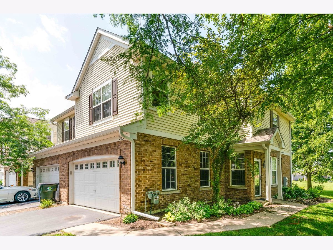
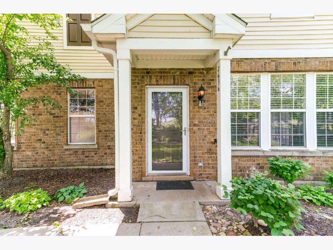
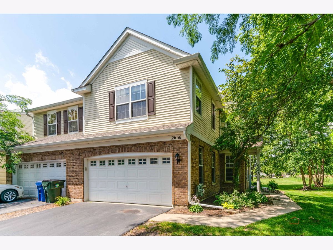
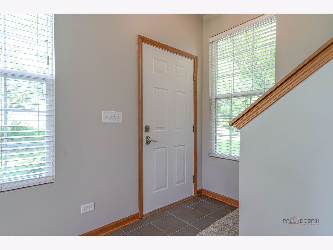
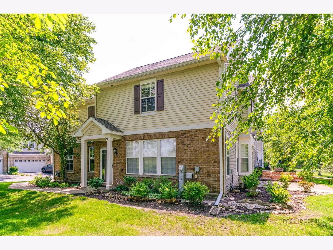
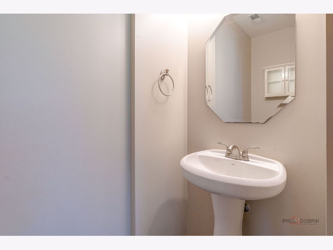
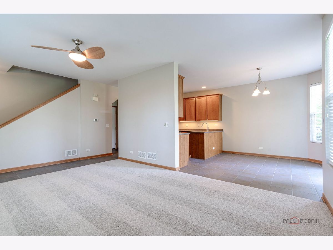
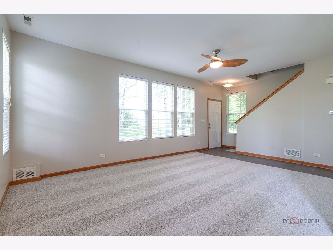
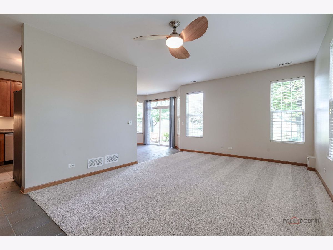
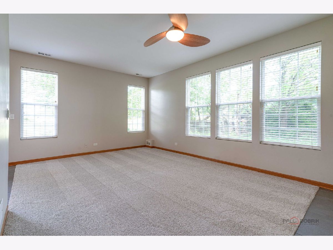
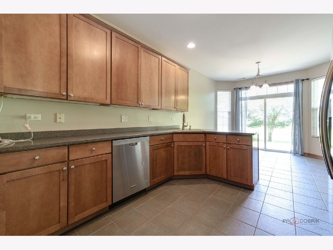
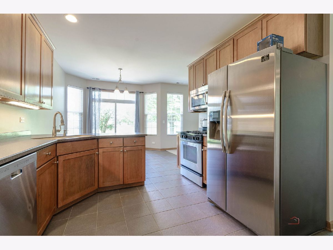
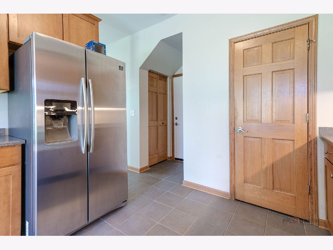
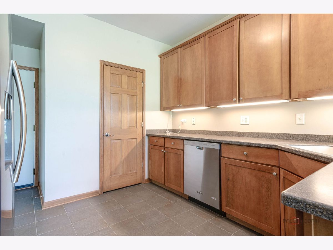
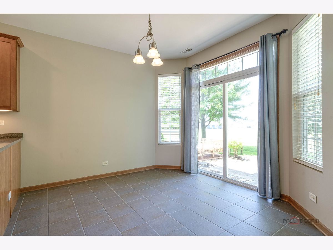
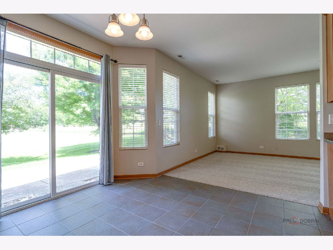
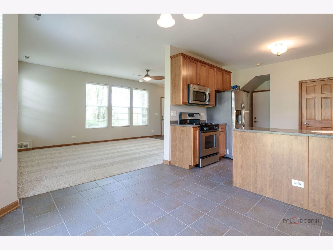
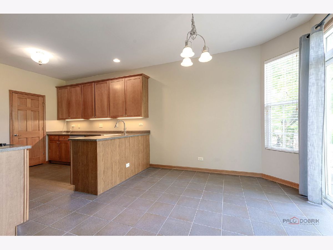
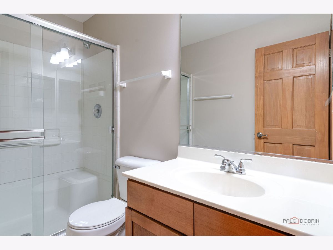
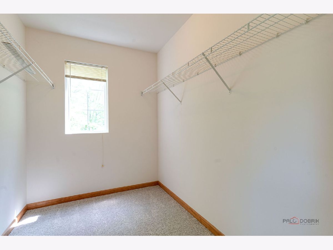
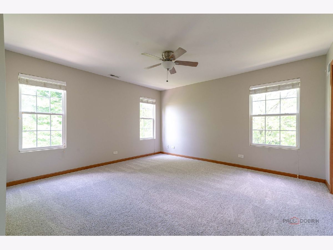
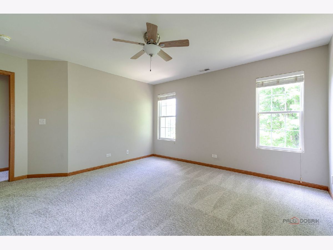
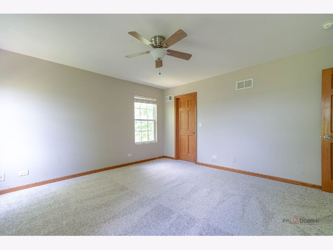
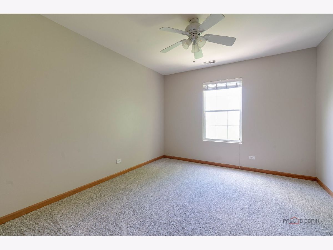
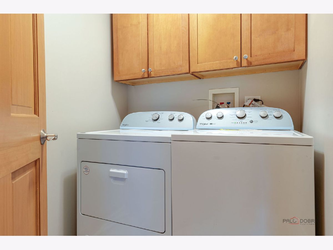
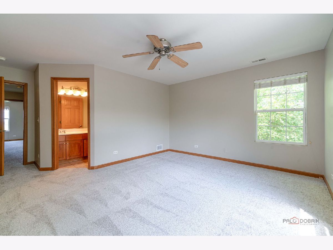
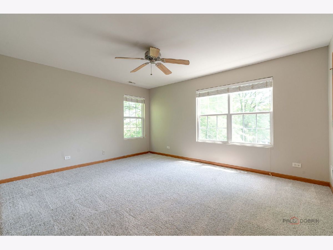
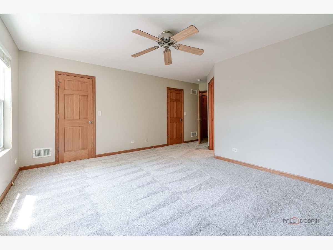
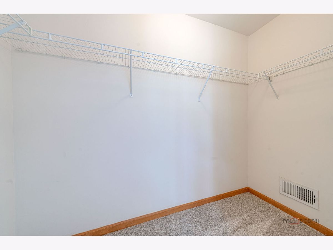
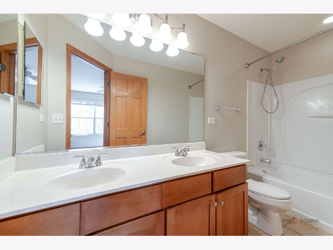
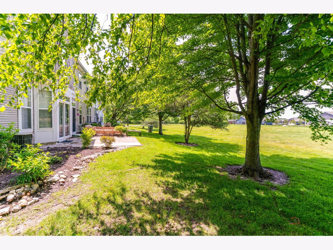
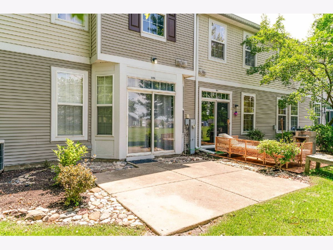
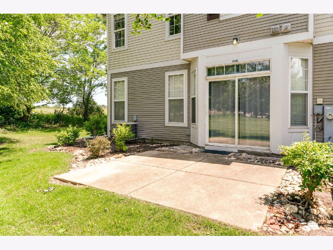
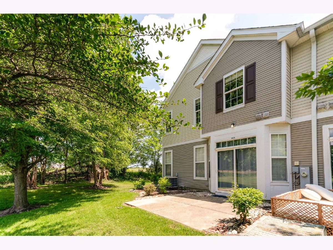
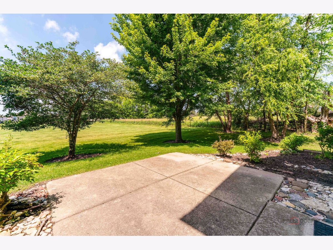
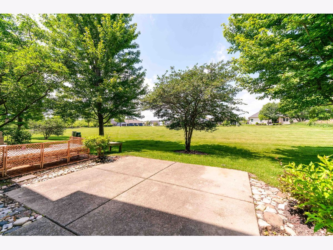
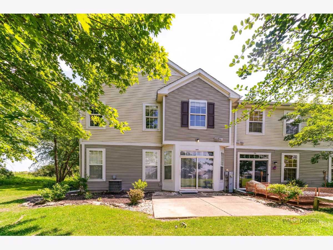
Welcome home to this beautifully maintained 3-bedroom, 2.5-bath end-unit townhome in the desirable Millbrook at Canterbury subdivision! Freshly updated with new carpeting and fresh paint throughout, this move-in-ready home offers a bright, open floor plan filled with an abundance of natural sunlight thanks to its spacious end-unit location. The inviting kitchen features maple cabinetry, stainless steel appliances (Brand New Stove), and plenty of counter and cabinet space, making it perfect for both everyday living and entertaining. Enjoy the comfort of a new hot water heater and newer washer and dryer for added peace of mind. The private back patio provides the perfect setting for morning coffee, outdoor dining, or simply relaxing in a quiet, secluded setting. A spacious 2-car garage offers ample storage and convenience. Ideally located just minutes from shopping, dining, and entertainment, you'll love being close to Algonquin Commons, grocery stores, and Pickle Haus, with easy access to everything the area has to offer. This is the perfect combination of comfort, convenience, and low-maintenance living!
Property Specifics
| Condos/Townhomes | |
| 2 | |
| — | |
| 2004 | |
| — | |
| Garnet | |
| No | |
| — |
| — | |
| Millbrook At Canterbury | |
| 225 / Monthly | |
| — | |
| — | |
| — | |
| 12693555 | |
| 1931451002 |
Nearby Schools
| NAME: | DISTRICT: | DISTANCE: | |
|---|---|---|---|
|
Grade School
Lincoln Prairie Elementary Schoo |
300 | — | |
|
Middle School
Westfield Community School |
300 | Not in DB | |
|
High School
H D Jacobs High School |
300 | Not in DB | |
Property History
| DATE: | EVENT: | PRICE: | SOURCE: |
|---|---|---|---|
| 14 Sep, 2026 | Sold | $312,500 | MRED MLS |
| 2 Aug, 2026 | Under contract | $319,900 | MRED MLS |
| 3 Jul, 2026 | Listed for sale | $319,900 | MRED MLS |
Room Specifics
Total Bedrooms: 3
Bedrooms Above Ground: 3
Bedrooms Below Ground: 0
Dimensions: —
Floor Type: —
Dimensions: —
Floor Type: —
Full Bathrooms: 3
Bathroom Amenities: —
Bathroom in Basement: 0
Rooms: —
Basement Description: —
Other Specifics
| 2 | |
| — | |
| — | |
| — | |
| — | |
| 29X60 | |
| — | |
| — | |
| — | |
| — | |
| Not in DB | |
| — | |
| — | |
| — | |
| — |
Tax History
| Year | Property Taxes |
|---|---|
| 2026 | $7,036 |
Contact Agent
Nearby Similar Homes


Nearby Sold Comparables


Contact Agent
Listing Provided By
Keller Williams Success Realty
