

26425 Pheasant Run, Mundelein, Illinois 60060


$515,000
|
Sold
|
|
| Status: | Closed |
| Sqft: | 3,283 |
| Cost/Sqft: | $164 |
| Beds: | 4 |
| Baths: | 3 |
| Year Built: | 1989 |
| Property Taxes: | $11,548 |
| Days On Market: | 2202 |
| Lot Size: | 1,97 |
Description
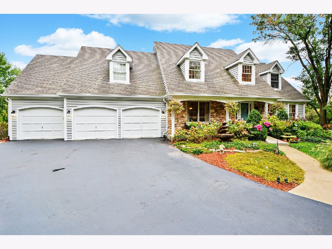
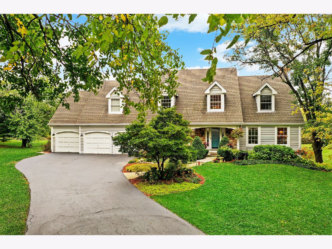
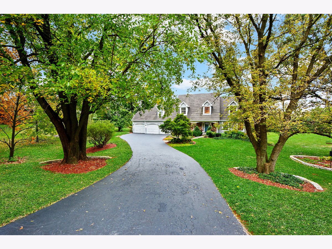
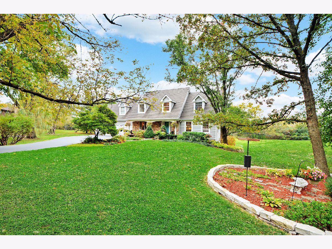
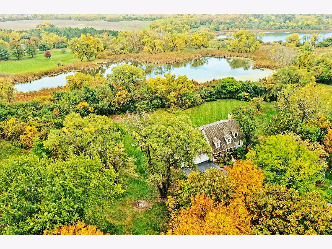
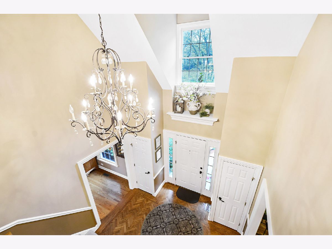
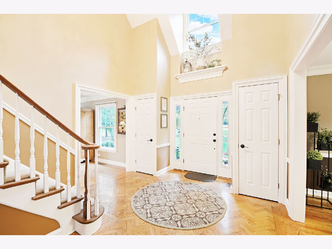
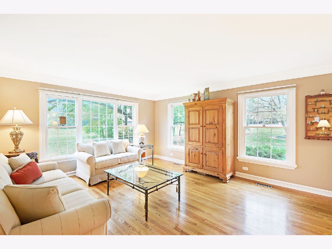
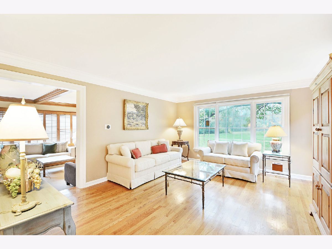
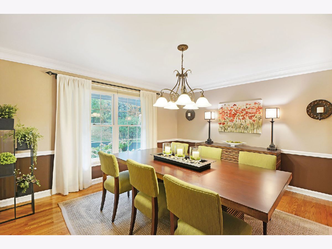
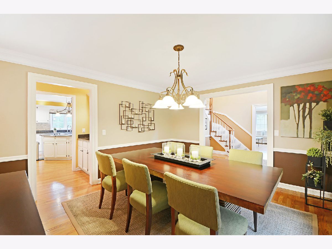
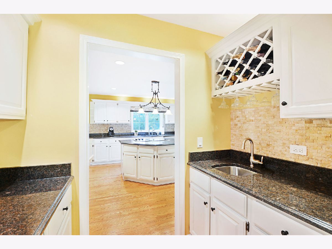
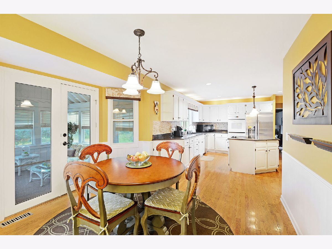
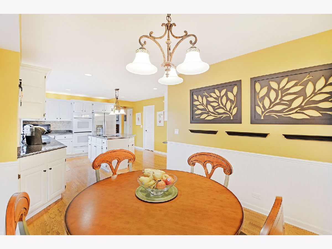
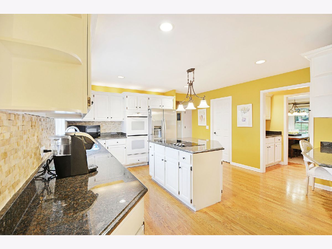
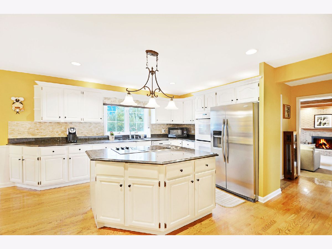
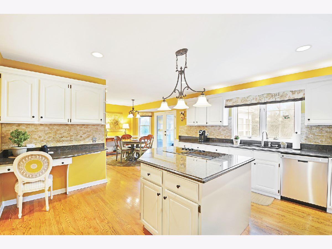
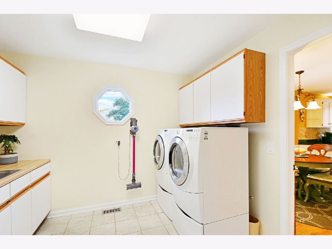
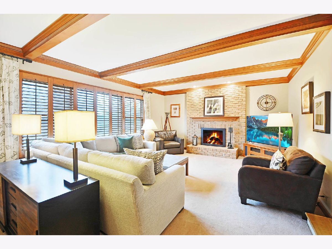
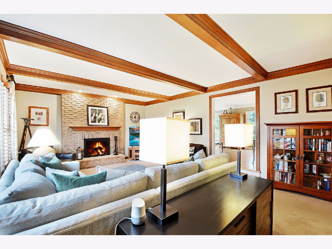
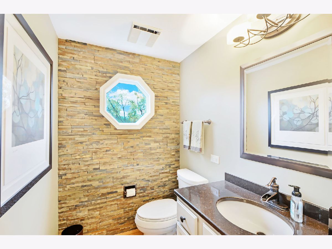
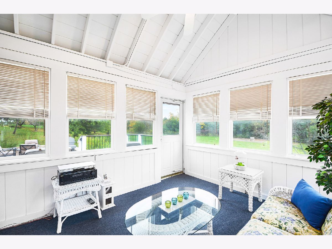
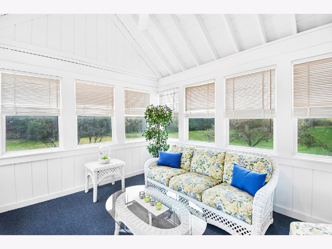
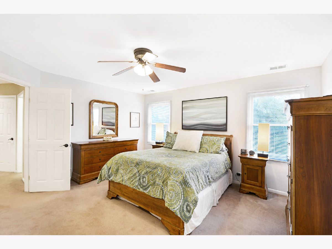
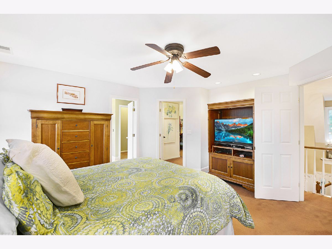
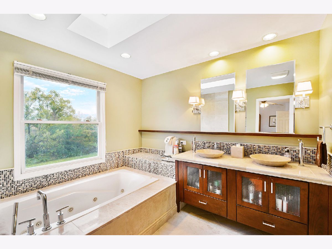
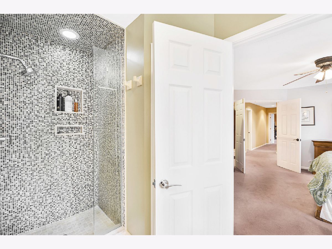
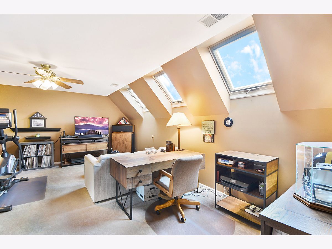
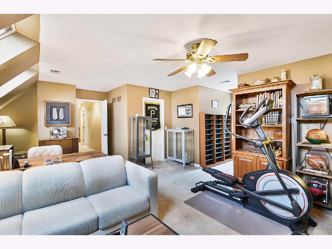
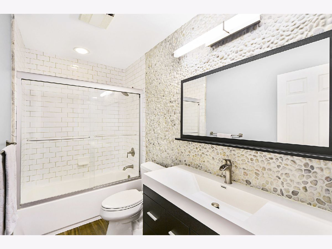
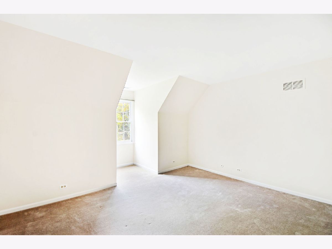
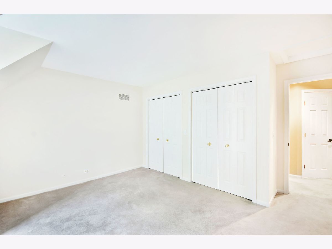
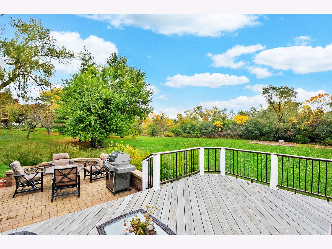
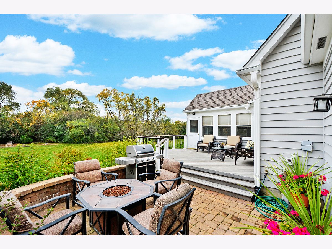
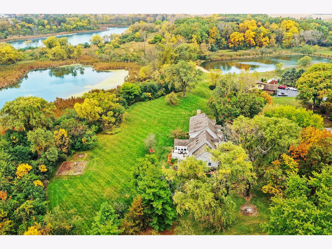
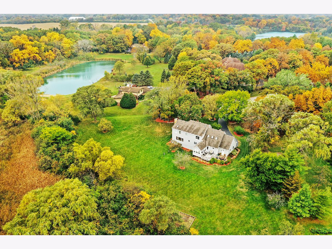
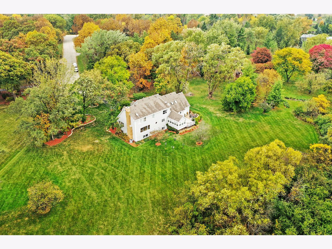
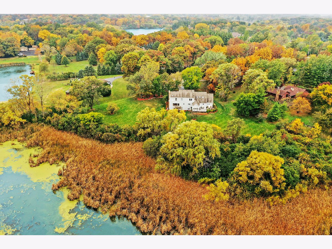
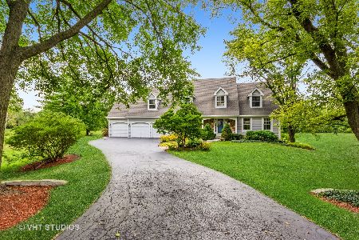
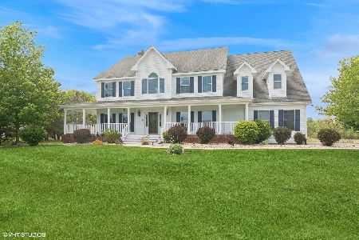
This is the stunningly picturesque and highly upgraded cape cod family home in a private quiet setting you've been dreaming of! Sprawling on 1.97 acres of living space, you will never get enough of this lovely setting featuring a sweeping driveway leading to a spacious 3-car attached garage, a scenic front porch & an easy flow floor plan inside. Recent upgrades include new paint inside and out, updated light fixtures and hardware and so much more! Come home to a grand 2-story foyer with hardwood flooring surrounded by a formal living and dining room on each side. The warm and cozy sunken family room impresses with a brick fireplace, wood beam ceiling and plantation shutters. Cook with ease in this bright and spacious updated gourmet kitchen boasting a custom island, granite counters, stainless steel appliances, custom cabinets with backsplash, walk-in pantry, butler's pantry and an eating area with access to the sun room. Conveniently located, the laundry room has plenty of storage cabinets. Relax in your recently refreshed sun room with high, vaulted ceilings and access to the deck. Your gorgeous master bedroom has carpeted flooring, walk-in closet and a full master bathroom with dual sink, jetted tub, separate shower, skylight and modern finishes throughout. Additional bedrooms include stylish finishes and all bathrooms are updated! The full, English basement has great potential just waiting for your personalization. Enjoy the peace and tranquility when you lounge on your new deck or enjoy weekend BBQs on your new brick paver patio. New energy efficient furnace & AC, new roof, updated plumbing & repaired windows throughout, the list goes on! Enveloped by professional landscaping, this backyard backs up to an enormous serene backdrop all for yourself! There's no better value in Fremont!
Property Specifics
| Single Family | |
| — | |
| Cape Cod | |
| 1989 | |
| Full, English | |
| Other | |
| — | |
| — | |
| No | |
| 1.97 |
| Lake | |
| — | |
| 0 / Not Applicable | |
| None | |
| Private Well | |
| Septic-Private | |
| Central Air | |
| Natural Gas, Forced Air | |
| 10904179 | |
| 10333010050000 |
Nearby Schools
| NAME: | DISTRICT: | DISTANCE: | |
|---|---|---|---|
|
Grade School
Fremont Elementary School |
79 | — | |
|
Middle School
Fremont Middle School |
79 | Not in DB | |
|
High School
Mundelein Cons High School |
120 | Not in DB | |
Property History
| DATE: | EVENT: | PRICE: | SOURCE: |
|---|---|---|---|
| 3 Dec, 2020 | Sold | $515,000 | MRED MLS |
| 20 Oct, 2020 | Under contract | $539,000 | MRED MLS |
| 13 Oct, 2020 | Listed for sale | $539,000 | MRED MLS |
| 3 Dec, 2021 | Sold | $575,000 | MRED MLS |
| 27 Oct, 2021 | Under contract | $597,900 | MRED MLS |
| 9 Sep, 2021 | Listed for sale | $597,900 | MRED MLS |
Room Specifics
Total Bedrooms: 4
Bedrooms Above Ground: 4
Bedrooms Below Ground: 0
Dimensions: —
Floor Type: Carpet
Dimensions: —
Floor Type: Carpet
Dimensions: —
Floor Type: Hardwood
Full Bathrooms: 3
Bathroom Amenities: Whirlpool, Separate Shower, Double Sink
Bathroom in Basement: 0
Dimensions: —
Floor Type: Hardwood
Dimensions: —
Floor Type: Hardwood
Features: Eating Area-Table Space, Island, Pantry-Butler, Pantry-Walk-in, Custom Cabinetry, Granite Counters
Dimensions: —
Floor Type: Ceramic Tile
Dimensions: —
Floor Type: Hardwood
Dimensions: —
Floor Type: Carpet
Rooms: Sun Room, Eating Area, Foyer, Walk In Closet
Other Specifics
| 3 | |
| — | |
| Garage | |
| — | |
| — | |
| — | |
| Deck, Brick Paver Patio, Storms/Screens | |
| — | |
| 74X282X566X453 | |
| — | |
| Full | |
| Vaulted/Cathedral Ceilings, Skylight(s), Hardwood Floors, First Floor Laundry, Built-in Features, Walk-In Closet(s), Granite Counters, Separate Dining Room | |
| Range, Microwave, Dishwasher, Refrigerator, Washer, Dryer, Disposal | |
| Not in DB | |
| — | |
| — | |
| — |
Tax History
| Year | Property Taxes |
|---|---|
| 2020 | $11,548 |
Contact Agent
Nearby Similar Homes

Nearby Sold Comparables

Contact Agent
Listing Provided By
Helen Oliveri Real Estate
