

26464 Bittersweet Trail, Mundelein, Illinois 60060
$640,000
|
Sold
|
|
| Status: | Closed |
| Sqft: | 4,215 |
| Cost/Sqft: | $154 |
| Beds: | 5 |
| Baths: | 5 |
| Year Built: | 2002 |
| Property Taxes: | $14,255 |
| Days On Market: | 2435 |
| Lot Size: | 4,60 |
Description
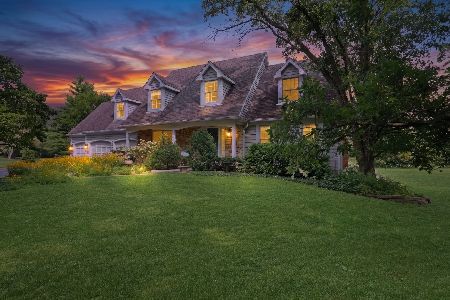
Coming home to this beautiful country home makes life worthwhile. Welcoming wrap around porch and easy care exterior with tandem 4 .5 car garage. Large deck with above grade pool. Open two story entry walks into a home that open with light from every window. Two way fireplace and grand open family room and kitchen makes entertaining a wonderful experience.42" cherry cabinets, Center island. Upgraded stainless steel appliances including a 6 burner stove. Super sized mudroom with hookups for laundry, Plus a 2nd floor laundry. 5 bedrooms. 4.1 baths. Finished basement with fireplace and bath. Home has radiant heat set up in basement and garage floors. Gas generator. LOW taxes! Enjoy the sunset overlooking the pond from your backyard! Don't miss this beautiful home!
Property Specifics
| Single Family | |
| — | |
| Colonial | |
| 2002 | |
| Full | |
| Brick, Cedar | |
| Asphalt | |
| — | |
| Yes | |
| 4.6 |
| Lake | |
| — | |
| 0 / Not Applicable | |
| None | |
| Private Well | |
| Septic-Private | |
| Central Air | |
| Natural Gas, Forced Air, Sep Heating Systems - 2+ | |
| 10645481 | |
| 10333010120000 |
Nearby Schools
| NAME: | DISTRICT: | DISTANCE: | |
|---|---|---|---|
|
Grade School
Fremont Elementary School |
79 | — | |
|
Middle School
Fremont Middle School |
79 | Not in DB | |
|
High School
Mundelein Cons High School |
120 | Not in DB | |
Property History
| DATE: | EVENT: | PRICE: | SOURCE: |
|---|---|---|---|
| 14 Aug, 2020 | Sold | $640,000 | MRED MLS |
| 28 Jun, 2020 | Under contract | $649,900 | MRED MLS |
| 23 Feb, 2020 | Listed for sale | $649,900 | MRED MLS |
| 15 Aug, 2025 | Sold | $936,000 | MRED MLS |
| 16 Jul, 2025 | Under contract | $950,000 | MRED MLS |
| 27 May, 2025 | Listed for sale | $950,000 | MRED MLS |
Room Specifics
Total Bedrooms: 5
Bedrooms Above Ground: 5
Bedrooms Below Ground: 0
Dimensions: —
Floor Type: Wood Laminate
Dimensions: —
Floor Type: Carpet
Dimensions: —
Floor Type: Carpet
Full Bathrooms: 5
Bathroom Amenities: Whirlpool, Separate Shower, Double Sink
Bathroom in Basement: 1
Dimensions: —
Floor Type: Hardwood
Dimensions: —
Floor Type: Hardwood
Features: Eating Area-Breakfast Bar, Island, Pantry-Closet
Dimensions: —
Floor Type: Ceramic Tile
Dimensions: —
Floor Type: Hardwood
Dimensions: —
Floor Type: Hardwood
Rooms: Mud Room, Storage, Den, Bedroom 5, Loft, Foyer, Recreation Room, Great Room, Deck
Other Specifics
| 4.5 | |
| Concrete Perimeter | |
| Garage | |
| — | |
| — | |
| — | |
| Balcony, Deck, Above Ground Pool | |
| Cul-De-Sac, Lake Front | |
| 60X301X826X339X820 | |
| Full | |
| Full | |
| Vaulted/Cathedral Ceilings, Skylight(s), Hardwood Floors, Walk-In Closet(s) | |
| Range, Microwave, Dishwasher, Refrigerator, Washer, Dryer, Disposal, Stainless Steel Appliance(s) | |
| Not in DB | |
| Lake, Street Paved | |
| — | |
| Wood Burning, Gas Log, Gas Starter |
Tax History
| Year | Property Taxes |
|---|---|
| 2020 | $14,255 |
| 2025 | $16,813 |
Contact Agent
Nearby Similar Homes

Nearby Sold Comparables

Contact Agent
Listing Provided By
Baird & Warner
