

26480 Bittersweet Trail, Mundelein, Illinois 60060
Sorry, we are updating photos, please update this page in 15 minutes
$1,175,000
|
Sold
|
|
| Status: | Closed |
| Sqft: | 6,400 |
| Cost/Sqft: | $203 |
| Beds: | 6 |
| Baths: | 6 |
| Year Built: | 2007 |
| Property Taxes: | $22,953 |
| Days On Market: | 4868 |
| Lot Size: | 2,65 |
Description
Amazing custom 6400 sq ft French Country brick 6 bed, 5.5 bath home on 2.7 acre lot w/ stunning views. Features open flr plan, cooks kitchen w/ high end apps, breakfast rm, family rm, loft, screened in porch, 3 FPs, & spa like master suite. LL w/ theatre, golf rm, great rm, rec rm, wet-bar & exercise rm. Exterior has professional landscaping, 3 car garage, brick paver patio, & views of wetlands. Must see to believe!
Property Specifics
| Single Family | |
| — | |
| French Provincial | |
| 2007 | |
| English | |
| Brick | |
| Asphalt | |
| — | |
| Yes | |
| 2.65 |
| Lake | |
| — | |
| 0 / Not Applicable | |
| None | |
| Private Well | |
| Septic-Private | |
| Central Air, Zoned | |
| Natural Gas, Forced Air, Radiant, Sep Heating Systems - 2+, Zoned | |
| 08380059 | |
| 10333010110000 |
Nearby Schools
| NAME: | DISTRICT: | DISTANCE: | |
|---|---|---|---|
|
Grade School
Fremont Elementary School |
79 | — | |
|
Middle School
Fremont Middle School |
79 | Not in DB | |
|
High School
Mundelein Cons High School |
120 | Not in DB | |
Property History
| DATE: | EVENT: | PRICE: | SOURCE: |
|---|---|---|---|
| 1 Aug, 2013 | Sold | $1,175,000 | MRED MLS |
| 8 Jul, 2013 | Under contract | $1,297,000 | MRED MLS |
| 26 Jun, 2013 | Listed for sale | $1,297,000 | MRED MLS |
| 18 Jun, 2019 | Sold | $1,100,000 | MRED MLS |
| 1 Apr, 2019 | Under contract | $1,199,000 | MRED MLS |
| 15 Jan, 2019 | Listed for sale | $1,199,000 | MRED MLS |
Sorry, we are updating photos, please update this page in 15 minutes
Room Specifics
All Bedroom Info:
Total Bedrooms: 6
Bedrooms Above Ground: 6
Bedrooms Below Ground: 0
Total Bedrooms: 6
Bedrooms Above Ground: 6
Bedrooms Below Ground: 0
Second Bedroom Info:
Dimensions: —
Location: —Dimensions: —
Floor Type: Carpet
Third Bedroom Info:
Dimensions: —
Location: —Dimensions: —
Floor Type: Carpet
Fourth Bedroom Info:
Dimensions: —
Location: —Dimensions: —
Floor Type: Carpet
Bathroom Info:
Full Bathrooms: 6
Partial Bathrooms: 1Full Bathrooms: 6
Bathroom Amenities: Separate Shower, Steam Shower, Double Sink
Bathroom in Basement: 1
Dining Room Info:
Dimensions: —
Location: —Dimensions: —
Floor Type: Hardwood
Kitchen Info:
Dimensions: —
Location: —Dimensions: —
Floor Type: Ceramic Tile
Features: Eating Area-Breakfast Bar, Eating Area-Table Space, Island, Pantry-Walk-in
Laundry Room Info:
Dimensions: —
Location: —Dimensions: —
Floor Type: Ceramic Tile
Living Room Info:
Dimensions: —
Location: —Dimensions: —
Floor Type: Hardwood
Family Room Info:
Dimensions: —
Location: —Dimensions: —
Floor Type: Carpet
Additional Rooms Info:
Rooms: Bedroom 5, Bedroom 6, Breakfast Room, Den, Enclosed Porch, Exercise Room, Foyer, Game Room, Great Room, Loft, Mud Room, Office, Pantry, Recreation Room, Storage, Theatre Room, Walk In Closet
Basement: EnglishRooms: Bedroom 5, Bedroom 6, Breakfast Room, Den, Enclosed Porch, Exercise Room, Foyer, Game Room, Great Room, Loft, Mud Room, Office, Pantry, Recreation Room, Storage, Theatre Room, Walk In Closet
Other Specifics
| 3 | |
| Concrete Perimeter | |
| Garage | |
| — | |
| — | |
| — | |
| Brick Paver Patio | |
| Wetlands adjacent, Landscaped, Water View | |
| 129X390X424X62X820 | |
| — | |
| Full | |
| Vaulted/Cathedral Ceilings, Bar-Wet, Hardwood Floors, Heated Floors, First Floor Bedroom, Second Floor Laundry | |
| Range, Microwave, Dishwasher, High End Refrigerator, Washer, Dryer, Disposal | |
| Not in DB | |
| Street Paved | |
| — | |
| Gas Log, Gas Starter |
Tax History
| Year | Property Taxes |
|---|---|
| 2013 | $22,953 |
| 2019 | $21,647 |
Contact Agent
Nearby Similar Homes
26425 Pheasant, Mundelein, Illinois 60060
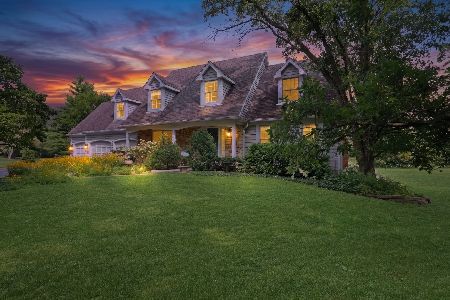
For Sale
$809,000
4 beds / 2.1 baths / 3,283 ft2
Single Family / Built: 1989
78
11 River Highlands Drive, Hawthorn Woods, Illinois 60047
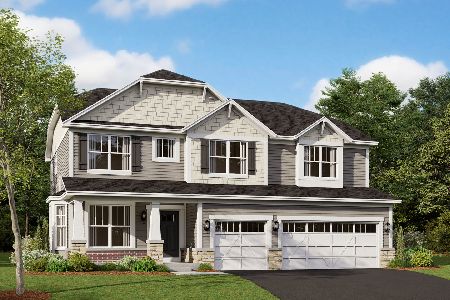
For Sale
$894,685
4 beds / 2.1 baths / 3,083 ft2
Single Family / Built: 2026
171
42 River Highlands Drive, Hawthorn Woods, Illinois 60047
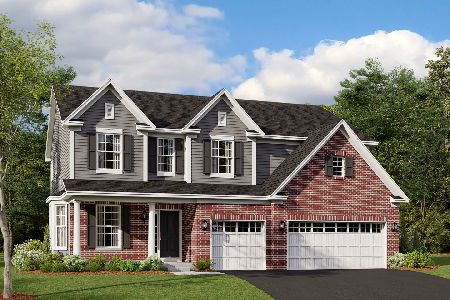
For Sale
$849,990
5 beds / 3.0 baths / 3,083 ft2
Single Family / Built: 2026
144
41 River Highlands Drive, Hawthorn Woods, Illinois 60047
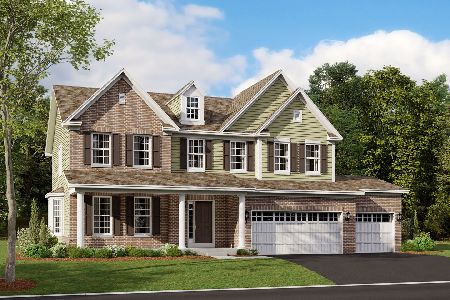
For Sale
$848,490
4 beds / 2.1 baths / 3,036 ft2
Single Family / Built: 2026
136
32 River Highlands Drive, Hawthorn Woods, Illinois 60047

For Sale
$983,380
4 beds / 2.1 baths / 3,486 ft2
Single Family / Built: 2026
40
44 River Highlands Drive, Hawthorn Woods, Illinois 60047
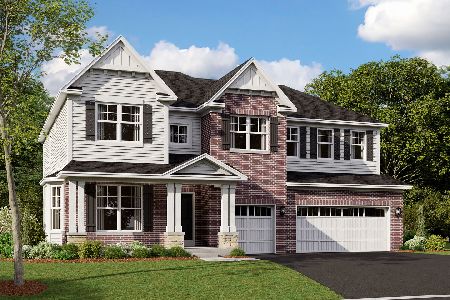
For Sale
$967,160
4 beds / 2.1 baths / 3,228 ft2
Single Family / Built: 2026
19
Nearby Sold Comparables
26480 Bittersweet Trail, Mundelein, Illinois 60060

Sold
$1,199,000
6 beds / 5.1 baths / 6,295 ft2
Single Family / Built: 2007
2839
26464 Bittersweet Trail, Mundelein, Illinois 60060
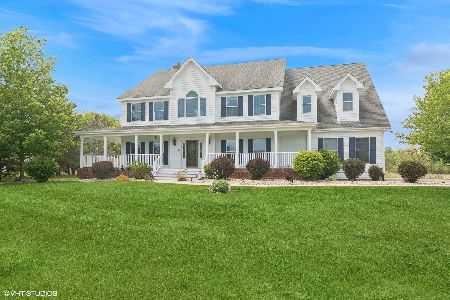
Sold
$950,000
5 beds / 4.1 baths / 4,215 ft2
Single Family / Built: 2002
515
26464 Bittersweet Trail, Mundelein, Illinois 60060
Sold
$649,900
5 beds / 4.1 baths / 4,215 ft2
Single Family / Built: 2002
2435
22785 Schwerman Road, Mundelein, Illinois 60060
Sold
$349,900
3 beds / 2.1 baths / 2,000 ft2
Single Family / Built: 1997
2762
26425 Pheasant Run, Mundelein, Illinois 60060
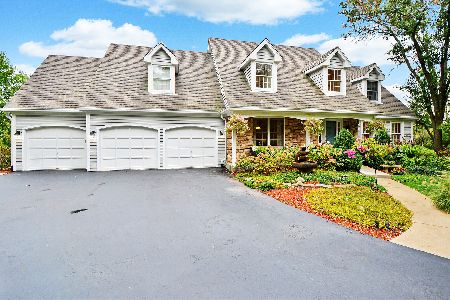
Sold
$539,000
4 beds / 2.1 baths / 3,283 ft2
Single Family / Built: 1989
2202
26425 Pheasant Run, Mundelein, Illinois 60060
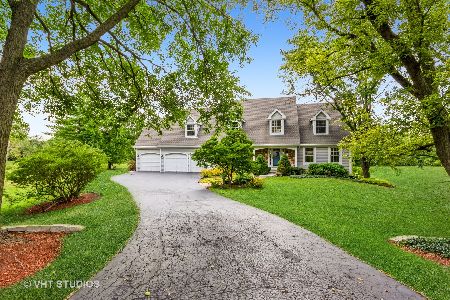
Sold
$597,900
4 beds / 2.1 baths / 3,283 ft2
Single Family / Built: 1989
1871
Contact Agent
Listing Provided By
Keller Williams Realty Partners, LLC
