

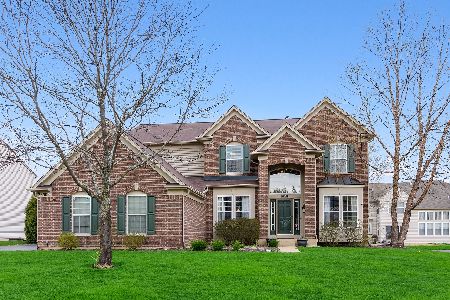
2649 Connolly Lane, West Dundee, Illinois 60118
Subdivision > Carrington Reserve
Sorry, we are updating photos, please update this page in 15 minutes
$332,875
|
Sold
|
|
| Status: | Closed |
| Sqft: | 3,153 |
| Cost/Sqft: | $111 |
| Beds: | 5 |
| Baths: | 3 |
| Year Built: | 2004 |
| Property Taxes: | $10,682 |
| Days On Market: | 4522 |
| Lot Size: | 0,25 |
Description
A true 5 BR with 3 full Baths. Excellent condition and upgraded throughout. Huge deck w gas hook-up, stamped concrete patio, professionally landscaped w lush pines for privacy year-round. Gorgeous master suite with jetted garden tub & two walk-in closets. Two story fam rm w gas log fireplace, 9' clgs, and dual staircase. Full deep English bsmt w rough-in. Epoxy garage w tons of cabinets & work bench. Must see this!
Property Specifics
| Single Family | |
| — | |
| Traditional | |
| 2004 | |
| Full, English | |
| Vinyl Siding, Brick | |
| Asphalt | |
| BUCKINGHAM | |
| No | |
| 0.25 |
| Kane | |
| Carrington Reserve | |
| 40 / Monthly | |
| Insurance | |
| Public | |
| Public Sewer | |
| Central Air | |
| Natural Gas, Forced Air | |
| 08639621 | |
| 0320478009 |
Property History
| DATE: | EVENT: | PRICE: | SOURCE: |
|---|---|---|---|
| 29 Sep, 2014 | Sold | $332,875 | MRED MLS |
| 1 Aug, 2014 | Under contract | $349,900 | MRED MLS |
| — | Last price change | $359,900 | MRED MLS |
| 10 Jun, 2014 | Listed for sale | $359,900 | MRED MLS |
Sorry, we are updating photos, please update this page in 15 minutes
Room Specifics
All Bedroom Info:
Total Bedrooms: 5
Bedrooms Above Ground: 5
Bedrooms Below Ground: 0
Total Bedrooms: 5
Bedrooms Above Ground: 5
Bedrooms Below Ground: 0
Second Bedroom Info:
Dimensions: —
Location: —Dimensions: —
Floor Type: Carpet
Third Bedroom Info:
Dimensions: —
Location: —Dimensions: —
Floor Type: Carpet
Fourth Bedroom Info:
Dimensions: —
Location: —Dimensions: —
Floor Type: Carpet
Bathroom Info:
Full Bathrooms: 3
Partial Bathrooms: 0Full Bathrooms: 3
Bathroom Amenities: Separate Shower, Double Sink
Bathroom in Basement: 0
Dining Room Info:
Dimensions: —
Location: —Dimensions: —
Floor Type: Carpet
Kitchen Info:
Dimensions: —
Location: —Dimensions: —
Floor Type: Ceramic Tile
Features: Eating Area-Breakfast Bar, Eating Area-Table Space, Island, Pantry-Butler, Pantry-Walk-in
Laundry Room Info:
Dimensions: —
Location: —Dimensions: —
Floor Type: Vinyl
Living Room Info:
Dimensions: —
Location: —Dimensions: —
Floor Type: Carpet
Family Room Info:
Dimensions: —
Location: —Dimensions: —
Floor Type: Carpet
Additional Rooms Info:
Rooms: Bedroom 5, Breakfast Room, Foyer, Walk In Closet
Basement: Full, EnglishRooms: Bedroom 5, Breakfast Room, Foyer, Walk In Closet
Other Specifics
| 2 | |
| Concrete Perimeter | |
| Garage | |
| — | |
| — | |
| — | |
| Deck, Stamped Concrete Patio, Storms/Screens | |
| Landscaped, Wooded | |
| 91X120 | |
| — | |
| Full | |
| Vaulted/Cathedral Ceilings, First Floor Bedroom, First Floor Laundry, First Floor Full Bath | |
| Range, Microwave, Dishwasher, Refrigerator, Washer, Dryer, Disposal, Stainless Steel Appliance(s) | |
| Not in DB | |
| Sidewalks, Street Lights, Street Paved | |
| — | |
| Gas Log |
Tax History
| Year | Property Taxes |
|---|---|
| 2014 | $10,682 |
Contact Agent
Nearby Similar Homes
2872 Dartmouth Lane, West Dundee, Illinois 60118

For Sale
$520,000
4 beds / 2.1 baths / 2,270 ft2
Single Family / Built: 2004
47
1113 Crane Drive, Sleepy Hollow, Illinois 60118

For Sale
$600,000
5 beds / 2.2 baths / 3,930 ft2
Single Family / Built: 1963
47
1803 Paula Court, Sleepy Hollow, Illinois 60118

For Sale
$559,900
5 beds / 3.0 baths / 3,494 ft2
Single Family / Built: 1957
14
Nearby Sold Comparables
2643 Connolly Lane, West Dundee, Illinois 60118

Sold
$329,900
4 beds / 2.1 baths / 3,035 ft2
Single Family / Built: 2004
3645
2651 Connolly Lane, West Dundee, Illinois 60118
Sold
$305,000
4 beds / 3.1 baths / 3,200 ft2
Single Family / Built: 2004
5009
2644 Connolly Lane, Dundee, Illinois 60118

Sold
$525,000
4 beds / 2.1 baths / 3,159 ft2
Single Family / Built: 2004
493
2650 Connolly Lane, West Dundee, Illinois 60118
Sold
$400,000
4 beds / 3.1 baths / 3,035 ft2
Single Family / Built: 2004
2371
Contact Agent
Listing Provided By
Charles Rutenberg Realty of IL
