

2651 Connolly Lane, West Dundee, Illinois 60118
Subdivision > Carrington Reserve
Sorry, we are updating photos, please update this page in 15 minutes
$296,000
|
Sold
|
|
| Status: | Closed |
| Sqft: | 3,200 |
| Cost/Sqft: | $95 |
| Beds: | 4 |
| Baths: | 4 |
| Year Built: | 2004 |
| Property Taxes: | $11,208 |
| Days On Market: | 5009 |
| Lot Size: | 0,00 |
Description
SPACIOUS CONTEMPORARY HOME WITH OPEN FLOOR PLAN, HARDWOOD FLOORS THROUGHOUT, FULLY FINISHED BASEMENT WITH 5TH BEDROOM AND A FULL BATH, 1ST FLOOR OFFICE/DEN, SPACIOUS KITCHEN WITH EATING AREA LEADING TO THE FAMILY ROOM, SEPARATE DINING ROOM, LIVING ROOM. SOLD IN AS-IS CONDITION, 100% TAX PRORATION, NO DISCLOSURE, NO SURVEY
Property Specifics
| Single Family | |
| — | |
| Contemporary | |
| 2004 | |
| Full, English | |
| Brick | |
| Asphalt | |
| BIRMINGHAM | |
| No | |
| — |
| Kane | |
| Carrington Reserve | |
| 40 / Monthly | |
| None | |
| Public | |
| Public Sewer | |
| Central Air | |
| Natural Gas, Forced Air | |
| 08266954 | |
| 0320478008 |
Nearby Schools
| NAME: | DISTRICT: | DISTANCE: | |
|---|---|---|---|
|
Grade School
Sleepy Hollow Elementary School |
300 | — | |
|
Middle School
Dundee Middle School |
300 | Not in DB | |
|
High School
Dundee-crown High School |
300 | Not in DB | |
Property History
| DATE: | EVENT: | PRICE: | SOURCE: |
|---|---|---|---|
| 17 May, 2013 | Sold | $296,000 | MRED MLS |
| 22 Mar, 2013 | Under contract | $305,000 | MRED MLS |
| — | Last price change | $320,000 | MRED MLS |
| 8 Feb, 2013 | Listed for sale | $320,000 | MRED MLS |
Sorry, we are updating photos, please update this page in 15 minutes
Room Specifics
All Bedroom Info:
Total Bedrooms: 5
Bedrooms Above Ground: 4
Bedrooms Below Ground: 1
Total Bedrooms: 5
Bedrooms Above Ground: 4
Bedrooms Below Ground: 1
Second Bedroom Info:
Dimensions: —
Location: —Dimensions: —
Floor Type: Hardwood
Third Bedroom Info:
Dimensions: —
Location: —Dimensions: —
Floor Type: Hardwood
Fourth Bedroom Info:
Dimensions: —
Location: —Dimensions: —
Floor Type: Hardwood
Bathroom Info:
Full Bathrooms: 4
Partial Bathrooms: 1Full Bathrooms: 4
Bathroom Amenities: Separate Shower, Double Sink
Bathroom in Basement: 0
Dining Room Info:
Dimensions: —
Location: —Dimensions: —
Floor Type: Hardwood
Kitchen Info:
Dimensions: —
Location: —Dimensions: —
Floor Type: Hardwood
Features: Eating Area-Breakfast Bar, Eating Area-Table Space, Island, Pantry-Butler, Pantry-Walk-in
Living Room Info:
Dimensions: —
Location: —Dimensions: —
Floor Type: Hardwood
Family Room Info:
Dimensions: —
Location: —Dimensions: —
Floor Type: Hardwood
Additional Rooms Info:
Rooms: Bedroom 5, Den, Recreation Room
Basement: Full, EnglishRooms: Bedroom 5, Den, Recreation Room
Other Specifics
| 3 | |
| Concrete Perimeter | |
| Garage | |
| — | |
| — | |
| — | |
| — | |
| — | |
| 10890 SF | |
| — | |
| Full | |
| — | |
| Microwave, Dishwasher, Refrigerator, Washer, Dryer, Disposal | |
| Not in DB | |
| — | |
| — | |
| Wood Burning, Gas Starter |
Tax History
| Year | Property Taxes |
|---|---|
| 2013 | $11,208 |
Contact Agent
Nearby Similar Homes
2872 Dartmouth Lane, West Dundee, Illinois 60118

For Sale
$520,000
4 beds / 2.1 baths / 2,270 ft2
Single Family / Built: 2004
47
1113 Crane Drive, Sleepy Hollow, Illinois 60118

For Sale
$600,000
5 beds / 2.2 baths / 3,930 ft2
Single Family / Built: 1963
47
1803 Paula Court, Sleepy Hollow, Illinois 60118

For Sale
$559,900
5 beds / 3.0 baths / 3,494 ft2
Single Family / Built: 1957
14
Nearby Sold Comparables
2657 Connolly Lane, West Dundee, Illinois 60118

Sold
$534,900
5 beds / 5.0 baths / 5,139 ft2
Single Family / Built: 2003
1413
2649 Connolly Lane, West Dundee, Illinois 60118

Sold
$349,900
5 beds / 3.0 baths / 3,153 ft2
Single Family / Built: 2004
4522
2650 Connolly Lane, West Dundee, Illinois 60118
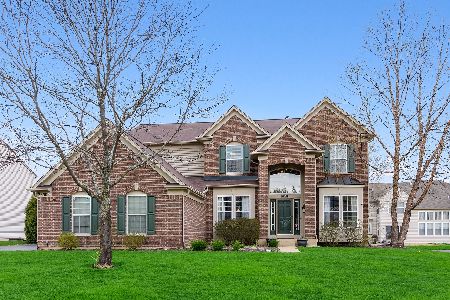
Sold
$400,000
4 beds / 3.1 baths / 3,035 ft2
Single Family / Built: 2004
2371
2656 Connolly Lane, West Dundee, Illinois 60118
Sold
$270,000
4 beds / 2.1 baths / 3,035 ft2
Single Family / Built: 2004
5433
2656 Connolly Lane, West Dundee, Illinois 60118
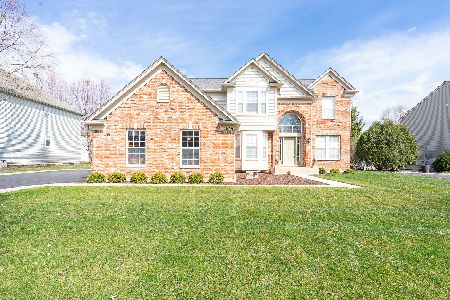
Sold
$499,999
5 beds / 2.1 baths / 3,035 ft2
Single Family / Built: 2004
915
Contact Agent
Listing Provided By
Century 21 S.G.R., Inc.
