

2657 Wydown Lane, Aurora, Illinois 60502


$525,000
|
Sold
|
|
| Status: | Closed |
| Sqft: | 2,178 |
| Cost/Sqft: | $243 |
| Beds: | 3 |
| Baths: | 4 |
| Year Built: | 2001 |
| Property Taxes: | $9,970 |
| Days On Market: | 133 |
| Lot Size: | 0,00 |
Description
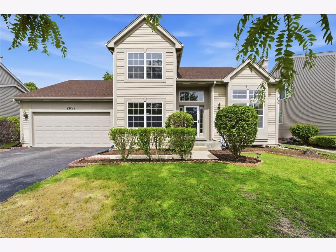
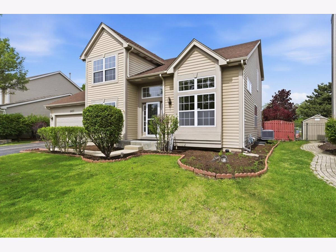
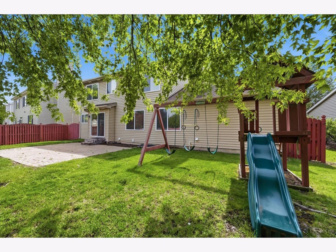
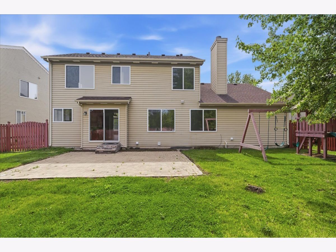
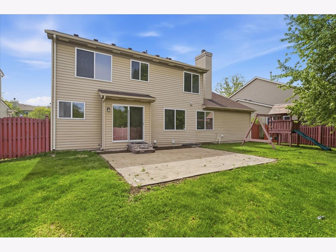
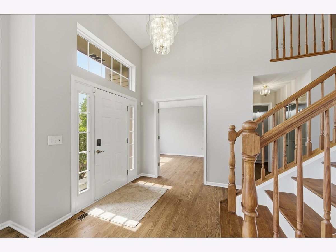
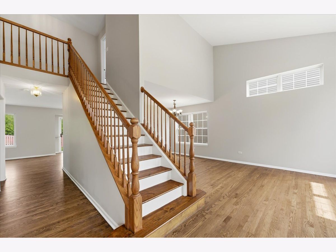
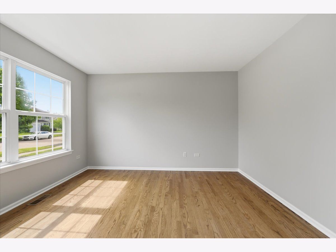
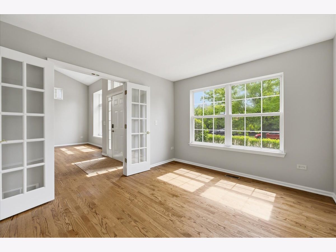
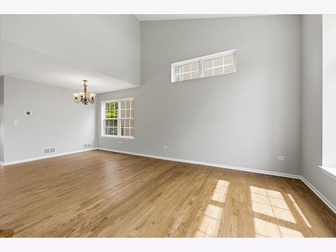
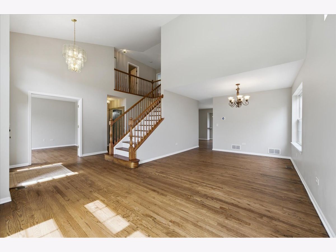
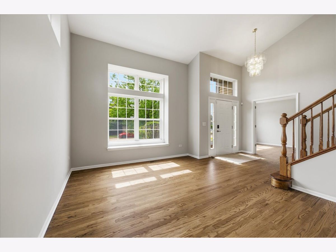
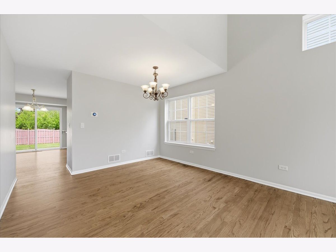
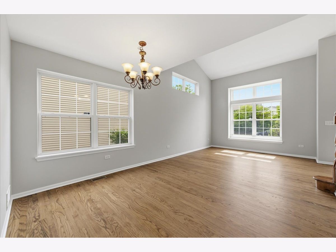
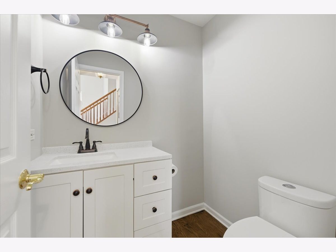
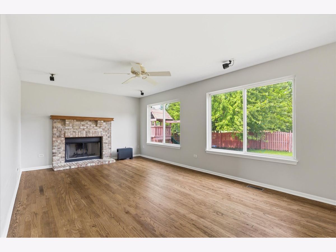
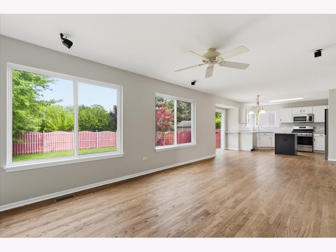
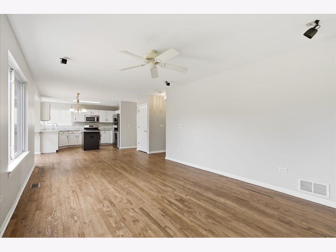
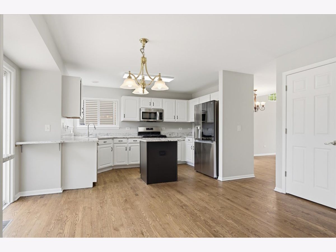
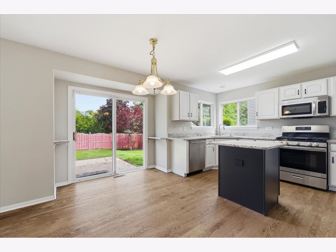
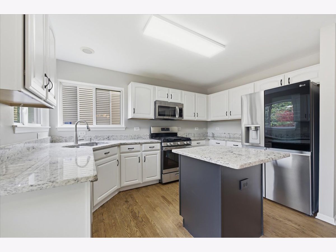
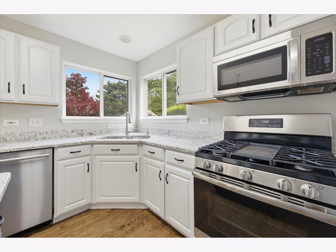
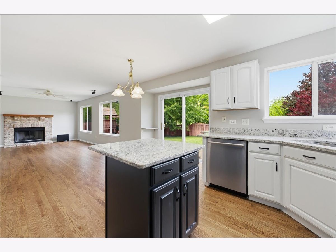
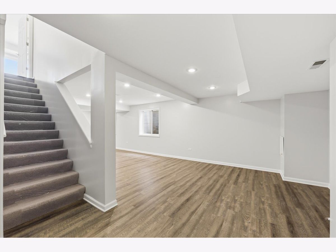
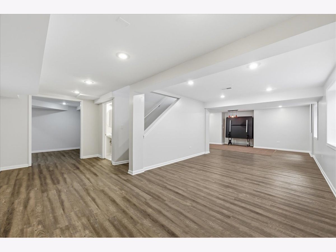
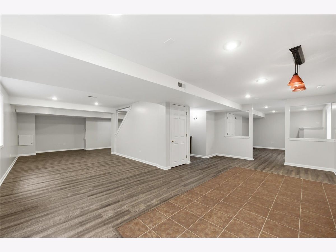
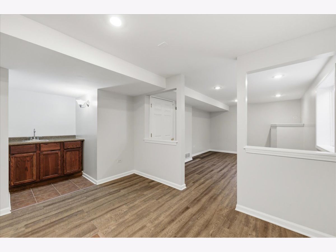
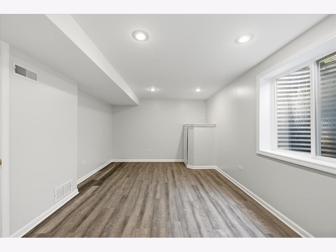
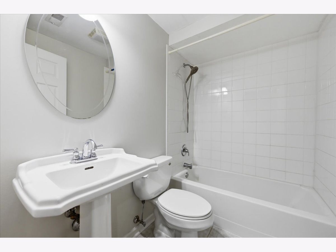
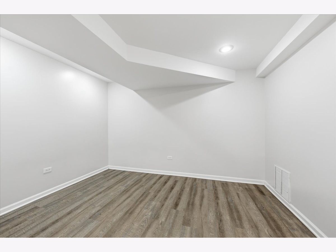
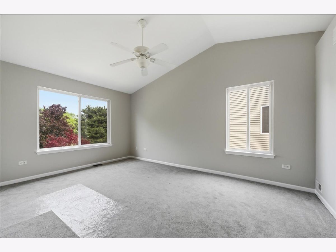
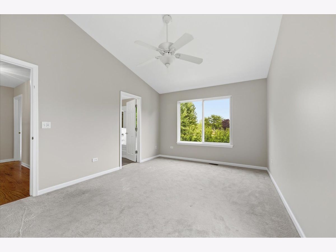
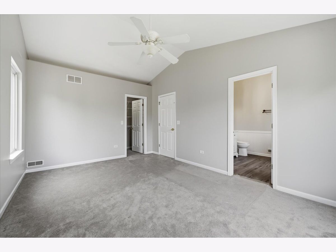
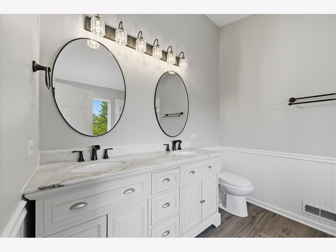
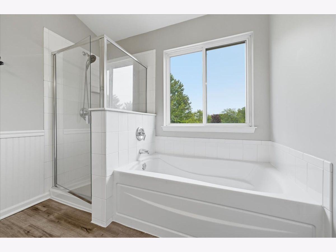
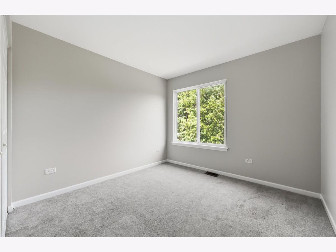
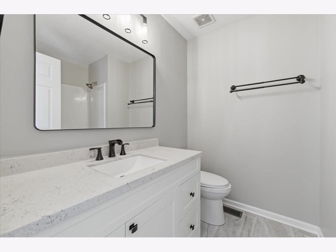
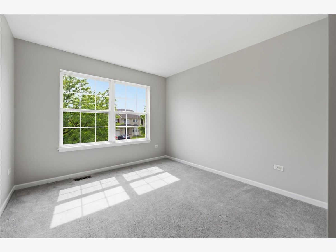
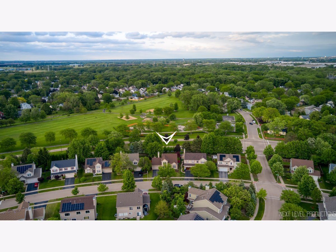
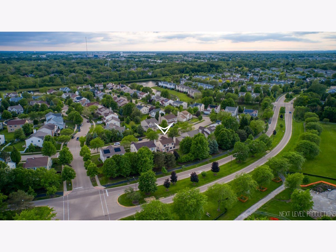
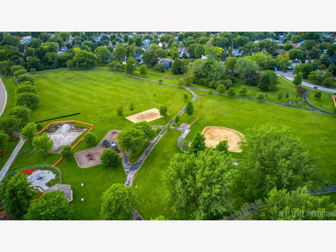
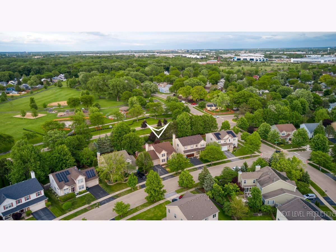
Nestled in the highly sought-after Cambridge Countryside subdivision, this exceptional home offers the perfect blend of location, lifestyle, and modern updates. Situated directly across from a beautiful park featuring walking paths, playgrounds, basketball courts, and baseball fields - with exciting additions currently underway including a splash pad and expanded recreational amenities - this home is ideal for both relaxation and entertainment. The backyard also connects to the renowned 61-mile prairie path, providing endless opportunities for biking, jogging, and exploring multiple western suburbs. Conveniently located within the award-winning Naperville 204 School District, this home offers unmatched accessibility just minutes from I-88, the Metra station, Downtown Naperville, Block 59, and the Chicago Premium Outlets. Inside, you'll be welcomed by a sun-drenched two-story foyer and dramatic living room with soaring ceilings. The main level features elegant hardwood flooring throughout, 9-foot ceilings, and a beautifully refreshed kitchen complete with granite countertops, updated cabinetry, and stainless steel appliances. Bathrooms have been tastefully renovated with modern vanities, updated lighting, and stylish flooring. The recently finished full basement expands the living space with an oversized recreation room, wet bar, private den, and full bathroom - perfect for entertaining, guests, or a home office setup. As an added bonus, this home is located in one of the Chicago area's most admired neighborhoods for holiday displays, earning recognition among the Top 10 Christmas decoration destinations in the region.
Property Specifics
| Single Family | |
| — | |
| — | |
| 2001 | |
| — | |
| — | |
| — | |
| RADFORD | |
| No | |
| — |
| — | |
| Cambridge Countryside | |
| 300 / Annual | |
| — | |
| — | |
| — | |
| — | |
| — | |
| 12652748 | |
| 0706114005 |
Nearby Schools
| NAME: | DISTRICT: | DISTANCE: | |
|---|---|---|---|
|
Grade School
Young Elementary School |
204 | — | |
|
Middle School
Granger Middle School |
204 | Not in DB | |
|
High School
Metea Valley High School |
204 | Not in DB | |
Property History
| DATE: | EVENT: | PRICE: | SOURCE: |
|---|---|---|---|
| 13 Jan, 2012 | Sold | $293,000 | MRED MLS |
| 5 Dec, 2011 | Under contract | $309,000 | MRED MLS |
| — | Last price change | $319,000 | MRED MLS |
| 21 Sep, 2011 | Listed for sale | $329,000 | MRED MLS |
| 31 Oct, 2024 | Under contract | $0 | MRED MLS |
| 12 Sep, 2024 | Listed for sale | $0 | MRED MLS |
| 27 Aug, 2026 | Sold | $525,000 | MRED MLS |
| 22 Jul, 2026 | Under contract | $530,000 | MRED MLS |
| 12 Jun, 2026 | Listed for sale | $530,000 | MRED MLS |
Room Specifics
Total Bedrooms: 3
Bedrooms Above Ground: 3
Bedrooms Below Ground: 0
Full Bathrooms: 4
Bathroom Amenities: Separate Shower, Double Sink, Soaking Tub
Bathroom in Basement: 1
Rooms: —
Other Specifics
| 3 | |
| — | |
| — | |
| — | |
| — | |
| — | |
| — | |
| — | |
| 75X110 | |
| Unfinished | |
| — | |
| — | |
| — | |
| Not in DB | |
| — | |
| — | |
| — |
Tax History
| Year | Property Taxes |
|---|---|
| 2012 | $7,038 |
| 2026 | $9,970 |
Contact Agent
Nearby Similar Homes


Nearby Sold Comparables

Contact Agent
Listing Provided By
Prestige Real Estate Group Inc
