

2666 Cherry Lane, Northbrook, Illinois 60062
Sorry, we are updating photos, please update this page in 15 minutes
$500,000
|
Sold
|
|
| Status: | Closed |
| Sqft: | 2,586 |
| Cost/Sqft: | $213 |
| Beds: | 4 |
| Baths: | 3 |
| Year Built: | 1966 |
| Property Taxes: | $9,384 |
| Days On Market: | 4162 |
| Lot Size: | 0,00 |
Description
Location-Location-Location! Close to Westmoor School-Town-Train-Parks-Library & Shopping! Freshly painted & new carpeting throughout this spacious cheerful classic Colonial home! Enjoy sun filled rooms with views of the lovely yard. The spacious eat in kitchen overlooks the huge wrap around deck. The focal point of the handsome family room is the fireplace. A large mudroom has room for the entire family's gear!
Property Specifics
| Single Family | |
| — | |
| Colonial | |
| 1966 | |
| Full | |
| Brick, Cedar | |
| Asphalt | |
| COLONIAL | |
| No | |
| — |
| Cook | |
| — | |
| 0 / Not Applicable | |
| None | |
| Lake Michigan | |
| Public Sewer, Sewer-Storm | |
| Central Air | |
| Forced Air | |
| 08950579 | |
| 04091100010000 |
Nearby Schools
| NAME: | DISTRICT: | DISTANCE: | |
|---|---|---|---|
|
Grade School
Westmoor Elementary School |
28 | — | |
|
Middle School
Northbrook Junior High School |
28 | Not in DB | |
|
High School
Glenbrook North High School |
225 | Not in DB | |
Property History
| DATE: | EVENT: | PRICE: | SOURCE: |
|---|---|---|---|
| 10 Sep, 2015 | Sold | $500,000 | MRED MLS |
| 10 Aug, 2015 | Under contract | $549,999 | MRED MLS |
| — | Last price change | $574,999 | MRED MLS |
| 11 Jun, 2015 | Listed for sale | $574,999 | MRED MLS |
Sorry, we are updating photos, please update this page in 15 minutes
Room Specifics
All Bedroom Info:
Total Bedrooms: 4
Bedrooms Above Ground: 4
Bedrooms Below Ground: 0
Total Bedrooms: 4
Bedrooms Above Ground: 4
Bedrooms Below Ground: 0
Second Bedroom Info:
Dimensions: —
Location: —Dimensions: —
Floor Type: Carpet
Third Bedroom Info:
Dimensions: —
Location: —Dimensions: —
Floor Type: Carpet
Fourth Bedroom Info:
Dimensions: —
Location: —Dimensions: —
Floor Type: Carpet
Bathroom Info:
Full Bathrooms: 3
Partial Bathrooms: 1Full Bathrooms: 3
Bathroom Amenities: —
Bathroom in Basement: 0
Dining Room Info:
Dimensions: —
Location: —Dimensions: —
Floor Type: Carpet
Kitchen Info:
Dimensions: —
Location: —Dimensions: —
Floor Type: Vinyl
Features: Eating Area-Table Space
Laundry Room Info:
Dimensions: —
Location: —Dimensions: —
Floor Type: Vinyl
Living Room Info:
Dimensions: —
Location: —Dimensions: —
Floor Type: Carpet
Family Room Info:
Dimensions: —
Location: —Dimensions: —
Floor Type: Carpet
Additional Rooms Info:
Rooms: No additional rooms
Basement: FullRooms: No additional rooms
Other Specifics
| 2 | |
| Concrete Perimeter | |
| Garage | |
| — | |
| — | |
| — | |
| Deck, Porch | |
| Corner Lot | |
| 123X24X65X135X91 | |
| — | |
| Full | |
| First Floor Laundry | |
| Double Oven, Dishwasher, Refrigerator, Washer, Dryer, Disposal | |
| Not in DB | |
| Sidewalks, Street Lights, Street Paved | |
| — | |
| Wood Burning, Attached Fireplace Doors/Screen |
Tax History
| Year | Property Taxes |
|---|---|
| 2015 | $9,384 |
Contact Agent
Nearby Similar Homes
1331 Pfingsten Road, Northbrook, Illinois 60062
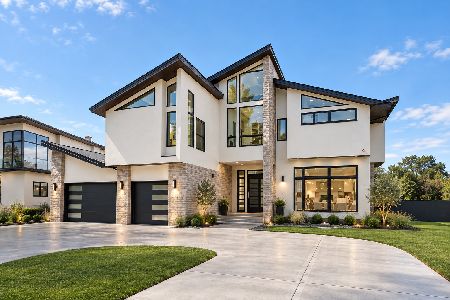
For Sale
$2,199,000
4 beds / 5.1 baths / 6,000 ft2
Single Family / Built: 2022
1
1341 Pfingsten Road, Northbrook, Illinois 60062
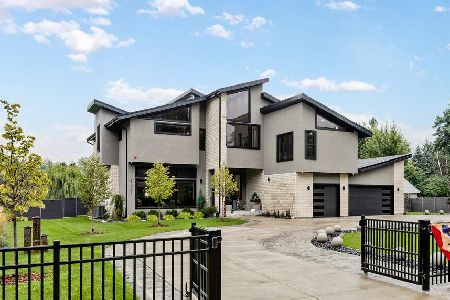
For Sale
$2,290,900
5 beds / 6.0 baths / 7,000 ft2
Single Family / Built: 2022
21
2820 Beckwith Court, Northbrook, Illinois 60062

For Sale
$999,000
4 beds / 2.1 baths / 4,513 ft2
Single Family / Built: 1968
53
2720 Appletree Lane, Northbrook, Illinois 60062
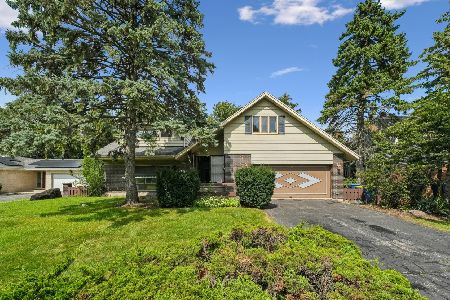
For Sale
$695,000
5 beds / 2.1 baths / 2,872 ft2
Single Family / Built: 1960
11
2536 Oak Avenue, Northbrook, Illinois 60062

For Sale
$1,599,000
4 beds / 4.1 baths / 3,288 ft2
Single Family / Built: 2019
77
2759 Royal Drive, Northbrook, Illinois 60062
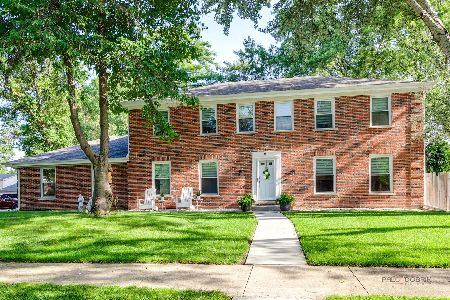
For Sale
$995,000
4 beds / 3.1 baths / 2,548 ft2
Single Family / Built: 1976
10
Nearby Sold Comparables
2660 Cherry Lane, Northbrook, Illinois 60062

Sold
$659,000
4 beds / 2.2 baths / 0 ft2
Single Family / Built: 1966
1459
1120 Saranac Lane, Northbrook, Illinois 60062

Sold
$489,900
3 beds / 2.0 baths / 2,009 ft2
Single Family / Built: 1966
4031
1120 Saranac Lane, Northbrook, Illinois 60062

Sold
$499,000
3 beds / 2.0 baths / 2,009 ft2
Single Family / Built: 1966
2426
1131 Saranac Lane, Northbrook, Illinois 60062
Sold
$479,000
3 beds / 2.1 baths / 2,009 ft2
Single Family / Built: —
2589
1100 Saranac Lane, Northbrook, Illinois 60062
Sold
$459,000
4 beds / 2.1 baths / 2,586 ft2
Single Family / Built: 1965
2597
Contact Agent
Listing Provided By
Coldwell Banker Residential
