

2669 Lilac Way, Yorkville, Illinois 60560
Subdivision > Autumn Creek


$345,000
|
Sold
|
|
| Status: | Closed |
| Sqft: | 3,310 |
| Cost/Sqft: | $101 |
| Beds: | 4 |
| Baths: | 4 |
| Year Built: | 2016 |
| Property Taxes: | $11,247 |
| Days On Market: | 1999 |
| Lot Size: | 0,30 |
Description
Better than new! Amazing home in the Autumn Creek Subdivision. This home was built in September of 2016 with tons of upgrades and an open floor concept. Offering 4 bedrooms plus a loft, 3.5 bathrooms, A gorgeous kitchen with maple 42'' cabinets. Hardwood floors throughout the main floor. Sunroom, office, 2nd floor laundry with washer & dryer, wrought iron spindle stair case. Full finished basement with a full bathroom. 3 car tandem garage. Fenced in yard with a deck 2 concrete patios to enjoy your summer days. The home comes with a 3 year home warranty from the builder.
Property Specifics
| Single Family | |
| — | |
| Traditional | |
| 2016 | |
| Full, English | |
| Vinyl Siding | |
| Asphalt | |
| RIVERTON | |
| No | |
| 0.3 |
| Kendall | |
| Autumn Creek | |
| 420 / Annual | |
| Insurance | |
| Public | |
| Public Sewer | |
| Central Air | |
| Natural Gas, Forced Air | |
| 11079640 | |
| 0222126012 |
Property History
| DATE: | EVENT: | PRICE: | SOURCE: |
|---|---|---|---|
| 1 Aug, 2018 | Under contract | $0 | MRED MLS |
| 16 Jul, 2018 | Listed for sale | $0 | MRED MLS |
| 25 Jun, 2021 | Sold | $345,000 | MRED MLS |
| 11 May, 2021 | Under contract | $335,000 | MRED MLS |
| 6 May, 2021 | Listed for sale | $335,000 | MRED MLS |


Room Specifics
All Bedroom Info:
Total Bedrooms: 4
Bedrooms Above Ground: 4
Bedrooms Below Ground: 0
Total Bedrooms: 4
Bedrooms Above Ground: 4
Bedrooms Below Ground: 0
Second Bedroom Info:
Dimensions: —
Location: —Dimensions: —
Floor Type: Carpet
Third Bedroom Info:
Dimensions: —
Location: —Dimensions: —
Floor Type: Carpet
Fourth Bedroom Info:
Dimensions: —
Location: —Dimensions: —
Floor Type: Carpet
Bathroom Info:
Full Bathrooms: 4
Partial Bathrooms: 1Full Bathrooms: 4
Bathroom Amenities: Double Sink, Soaking Tub
Bathroom in Basement: 0
Dining Room Info:
Dimensions: —
Location: —Dimensions: —
Floor Type: Hardwood
Kitchen Info:
Dimensions: —
Location: —Dimensions: —
Floor Type: Hardwood
Features: Eating Area-Table Space, Island, Pantry-Walk-in
Laundry Room Info:
Dimensions: —
Location: —Dimensions: —
Floor Type: Ceramic Tile
Family Room Info:
Dimensions: —
Location: —Dimensions: —
Floor Type: Hardwood
Additional Rooms Info:
Rooms: Tandem Room, Heated Sun Room, Pantry, Other Room
Basement: Full, EnglishRooms: Tandem Room, Heated Sun Room, Pantry, Other Room
Other Specifics
| 3 | |
| — | |
| Garage | |
| — | |
| — | |
| — | |
| — | |
| — | |
| 88.27X150.05 | |
| — | |
| Full | |
| Vaulted/Cathedral Ceilings, Hardwood Floors, Second Floor Laundry | |
| Range, Microwave, Dishwasher, Refrigerator, Washer, Dryer, Disposal | |
| Not in DB | |
| Park, Sidewalks, Street Lights, Street Paved | |
| — | |
| — |
Tax History
| Year | Property Taxes |
|---|---|
| 2021 | $11,247 |
Contact Agent
Nearby Similar Homes
81 Lillian Lane, Yorkville, Illinois 60560
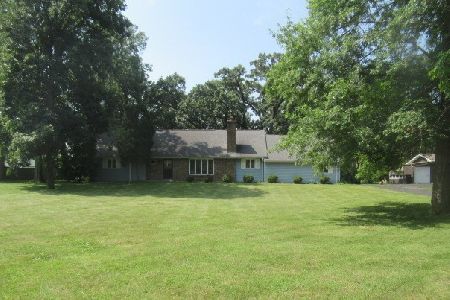
Foreclosure
$339,200
4 beds / 2.1 baths / 2,160 ft2
Single Family / Built: 1978
57
1452 Ruby Drive, Yorkville, Illinois 60560

For Sale
$440,000
5 beds / 2.1 baths / 2,636 ft2
Single Family / Built: 2016
106
1152 Midnight Place, Yorkville, Illinois 60560
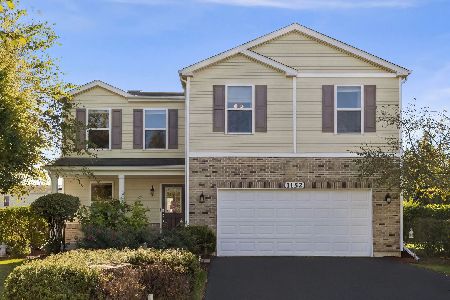
For Sale
$390,000
3 beds / 2.1 baths / 1,976 ft2
Single Family / Built: 2013
4
1577 Coral Drive, Yorkville, Illinois 60560

For Sale
$424,000
3 beds / 3.1 baths / 1,930 ft2
Single Family / Built: 2009
24
911 Hayden Drive, Yorkville, Illinois 60560
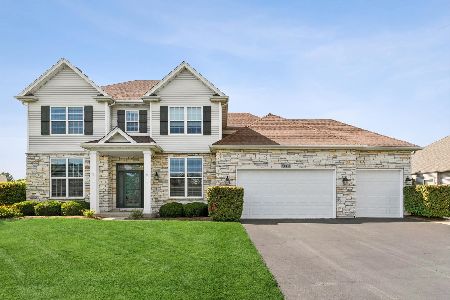
For Sale
$699,000
5 beds / 4.0 baths / 3,068 ft2
Single Family / Built: 2009
48
1957 Switchgrass Lane, Yorkville, Illinois 60560

For Sale
$584,900
4 beds / 3.1 baths / 4,013 ft2
Single Family / Built: 2026
45
Nearby Sold Comparables

2678 Lilac Way, Yorkville, Illinois 60560

Sold
$334,900
3 beds / 2.2 baths / 2,100 ft2
Single Family / Built: 2016
2332


2658 Lilac Way, Yorkville, Illinois 60560

Sold
$309,900
5 beds / 2.1 baths / 2,458 ft2
Single Family / Built: 2016
2105
Contact Agent
Listing Provided By
Coldwell Banker Real Estate Group
