

2670 Clara Avenue, Aurora, Illinois 60502
Subdivision > Palomino Springs
Sorry, we are updating photos, please update this page in 15 minutes
$442,500
|
Sold
|
|
| Status: | Closed |
| Sqft: | 0 |
| Cost/Sqft: | — |
| Beds: | 4 |
| Baths: | 4 |
| Year Built: | 1997 |
| Property Taxes: | $9,246 |
| Days On Market: | 7109 |
| Lot Size: | 0,00 |
Description
Naperville schools, minutes to train and expressway! Beautiful, warm contemporary Steve Carr built home has been freshly painted & new lighting! Open floor plan with volume ceilings and hardwood floors throughout first floor. Large, private yard with paver patio, extensive landscaping and hundreds of perennials. Finished bsmt with full bth. Truly a unique and stunning home! Relo addendums, Cartus contract appl.
Property Specifics
| Single Family | |
| — | |
| Contemporary | |
| 1997 | |
| Partial | |
| Cedar, EIFS (e.g. Dryvit). | |
| Asphalt | |
| TARA | |
| No | |
| — |
| Du Page | |
| Palomino Springs | |
| 200 / Annual | |
| Insurance | |
| Public | |
| Public Sewer | |
| Central Air | |
| Natural Gas, Forced Air | |
| 06516145 | |
| 0707212018 |
Property History
| DATE: | EVENT: | PRICE: | SOURCE: |
|---|---|---|---|
| 25 Oct, 2007 | Sold | $442,500 | MRED MLS |
| 15 Sep, 2007 | Under contract | $459,900 | MRED MLS |
| — | Last price change | $474,900 | MRED MLS |
| 15 May, 2007 | Listed for sale | $502,900 | MRED MLS |
Sorry, we are updating photos, please update this page in 15 minutes
Room Specifics
All Bedroom Info:
Total Bedrooms: 4
Bedrooms Above Ground: 4
Bedrooms Below Ground: 0
Total Bedrooms: 4
Bedrooms Above Ground: 4
Bedrooms Below Ground: 0
Second Bedroom Info:
Dimensions: —
Location: —Dimensions: —
Floor Type: Carpet
Third Bedroom Info:
Dimensions: —
Location: —Dimensions: —
Floor Type: Carpet
Fourth Bedroom Info:
Dimensions: —
Location: —Dimensions: —
Floor Type: Carpet
Bathroom Info:
Full Bathrooms: 4
Partial Bathrooms: 1Full Bathrooms: 4
Bathroom Amenities: Whirlpool, Separate Shower, Double Sink
Bathroom in Basement: 1
Dining Room Info:
Dimensions: —
Location: —Dimensions: —
Floor Type: Hardwood
Kitchen Info:
Dimensions: —
Location: —Dimensions: —
Floor Type: Hardwood
Features: Eating Area-Table Space, Island, Pantry-Closet
Living Room Info:
Dimensions: —
Location: —Dimensions: —
Floor Type: Hardwood
Family Room Info:
Dimensions: —
Location: —Dimensions: —
Floor Type: Hardwood
Additional Rooms Info:
Rooms: Den, Recreation Room, Utility Room-1st Floor
Basement: PartialRooms: Den, Recreation Room, Utility Room-1st Floor
Other Specifics
| 3 | |
| Concrete Perimeter | |
| Garage | |
| — | |
| — | |
| — | |
| Patio | |
| — | |
| 88X152 | |
| — | |
| Full | |
| Vaulted/Cathedral Ceilings, Skylight(s) | |
| Range, Microwave, Dishwasher | |
| Not in DB | |
| — | |
| — | |
| — |
Tax History
| Year | Property Taxes |
|---|---|
| 2007 | $9,246 |
Contact Agent
Nearby Similar Homes
2508 Stonehenge Drive, Aurora, Illinois 60502
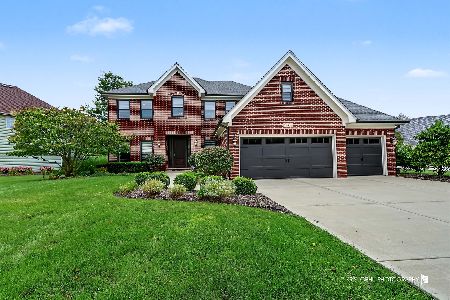
For Sale
$1,148,000
4 beds / 4.1 baths / 3,755 ft2
Single Family / Built: 1999
39
1412 Greenlake Drive, Aurora, Illinois 60502
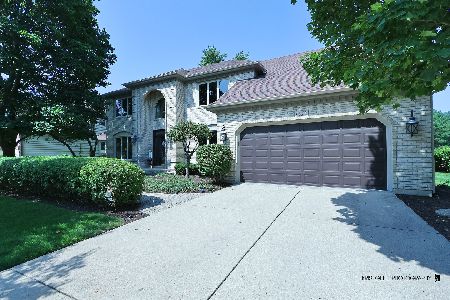
For Sale
$699,000
5 beds / 2.1 baths / 3,416 ft2
Single Family / Built: 1990
30
1319 Cranbrook Circle, Aurora, Illinois 60502
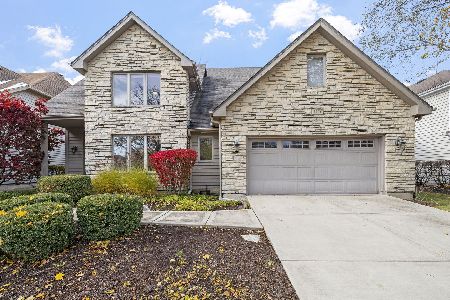
For Sale
$799,999
3 beds / 4.0 baths / 2,934 ft2
Single Family / Built: 1993
88
3173 Moorehead Drive, Aurora, Illinois 60502
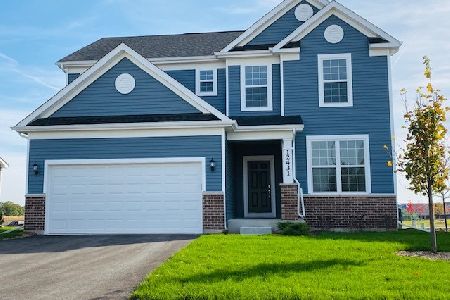
For Sale
$549,500
3 beds / 2.1 baths / 2,391 ft2
Single Family / Built: 2026
86
3165 Moorehead Drive, Aurora, Illinois 60502
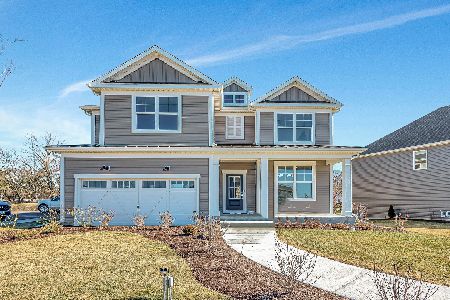
For Sale
$784,671
4 beds / 2.1 baths / 3,261 ft2
Single Family / Built: 2026
86
3171 Moorehead Drive, Aurora, Illinois 60502
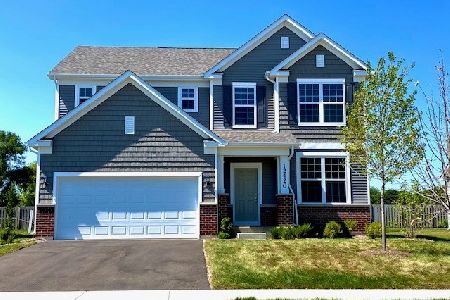
For Sale
$588,000
3 beds / 2.1 baths / 2,605 ft2
Single Family / Built: 2026
86
Nearby Sold Comparables
2640 Clara Avenue, Aurora, Illinois 60502

Sold
$499,900
5 beds / 4.1 baths / 3,716 ft2
Single Family / Built: 1997
5625
2661 Shetland Lane, Aurora, Illinois 60502
Sold
$463,900
4 beds / 3.0 baths / 2,900 ft2
Single Family / Built: 1997
3145
2669 Clara Avenue, Aurora, Illinois 60502
Sold
$469,900
4 beds / 3.0 baths / 3,492 ft2
Single Family / Built: 1996
3186
1645 Spur Lane, Aurora, Illinois 60502
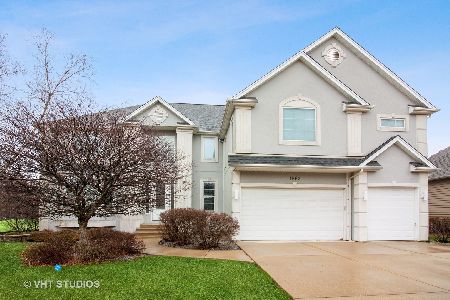
Sold
$505,000
4 beds / 2.1 baths / 3,862 ft2
Single Family / Built: 1998
1666
2690 Clara Avenue, Aurora, Illinois 60502
Sold
$488,500
4 beds / 2.2 baths / 2,914 ft2
Single Family / Built: 1997
2453
2653 Clara Avenue, Aurora, Illinois 60502
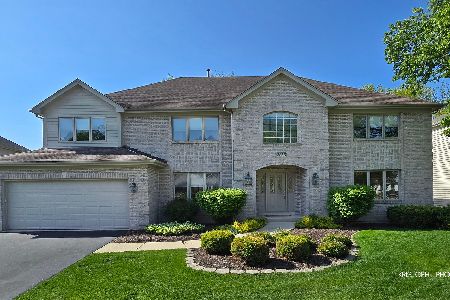
Sold
$825,000
4 beds / 3.1 baths / 3,761 ft2
Single Family / Built: 1996
534
Contact Agent
Listing Provided By
Coldwell Banker Residential
