

268 Oxford Lane, Bloomingdale, Illinois 60108
Subdivision > Westlake
Sorry, we are updating photos, please update this page in 15 minutes
$265,000
|
Sold
|
|
| Status: | Closed |
| Sqft: | 1,624 |
| Cost/Sqft: | $169 |
| Beds: | 4 |
| Baths: | 2 |
| Year Built: | 1973 |
| Property Taxes: | $5,226 |
| Days On Market: | 4213 |
| Lot Size: | 0,27 |
Description
This immaculate home features white 2-panel doors & crown molding throughout main level; remodeled kitchen with breakfast bar, pantry cabinet & stainless steel appliances; dining room; updated bathrooms and finished lower level with family room & 4th bedroom. All windows have been recently replaced; new 2-tiered deck in 2013; large fenced yard with shed and mature trees. All this and District 13 & 108 schools!
Property Specifics
| Single Family | |
| — | |
| Step Ranch | |
| 1973 | |
| Full, Walkout | |
| Steel Siding | |
| Asphalt | |
| — | |
| No | |
| 0.27 |
| Du Page | |
| Westlake | |
| 0 / Not Applicable | |
| None | |
| Lake Michigan | |
| Public Sewer | |
| Central Air | |
| Natural Gas, Forced Air | |
| 08893092 | |
| 0222204012 |
Nearby Schools
| NAME: | DISTRICT: | DISTANCE: | |
|---|---|---|---|
|
Grade School
Dujardin Elementary School |
13 | — | |
|
Middle School
Westfield Middle School |
13 | Not in DB | |
|
High School
Lake Park High School |
108 | Not in DB | |
Property History
| DATE: | EVENT: | PRICE: | SOURCE: |
|---|---|---|---|
| 17 Jul, 2015 | Sold | $265,000 | MRED MLS |
| 4 Jun, 2015 | Under contract | $275,000 | MRED MLS |
| 15 Apr, 2015 | Listed for sale | $275,000 | MRED MLS |
Sorry, we are updating photos, please update this page in 15 minutes
Room Specifics
All Bedroom Info:
Total Bedrooms: 4
Bedrooms Above Ground: 4
Bedrooms Below Ground: 0
Total Bedrooms: 4
Bedrooms Above Ground: 4
Bedrooms Below Ground: 0
Second Bedroom Info:
Dimensions: —
Location: —Dimensions: —
Floor Type: Carpet
Third Bedroom Info:
Dimensions: —
Location: —Dimensions: —
Floor Type: Carpet
Fourth Bedroom Info:
Dimensions: —
Location: —Dimensions: —
Floor Type: Carpet
Bathroom Info:
Full Bathrooms: 2
Partial Bathrooms: 0Full Bathrooms: 2
Bathroom Amenities: —
Bathroom in Basement: 1
Dining Room Info:
Dimensions: —
Location: —Dimensions: —
Floor Type: Carpet
Kitchen Info:
Dimensions: —
Location: —Dimensions: —
Floor Type: Hardwood
Features: Eating Area-Breakfast Bar, Island
Laundry Room Info:
Dimensions: —
Location: —Dimensions: —
Floor Type: Vinyl
Living Room Info:
Dimensions: —
Location: —Dimensions: —
Floor Type: Carpet
Family Room Info:
Dimensions: —
Location: —Dimensions: —
Floor Type: Carpet
Additional Rooms Info:
Rooms: No additional rooms
Basement: Full, WalkoutRooms: No additional rooms
Other Specifics
| 2 | |
| Concrete Perimeter | |
| Garage | |
| — | |
| — | |
| — | |
| Deck | |
| Fenced Yard | |
| 75 X 147 X 92 X 129 | |
| Pull Down Stair,Unfinished | |
| None | |
| Hardwood Floors | |
| Range, Microwave, Dishwasher, Refrigerator, Washer, Dryer, Disposal, Stainless Steel Appliance(s) | |
| Not in DB | |
| Sidewalks, Street Lights, Street Paved | |
| — | |
| — |
Tax History
| Year | Property Taxes |
|---|---|
| 2015 | $5,226 |
Contact Agent
Nearby Similar Homes
111 Norton Drive, Bloomingdale, Illinois 60108
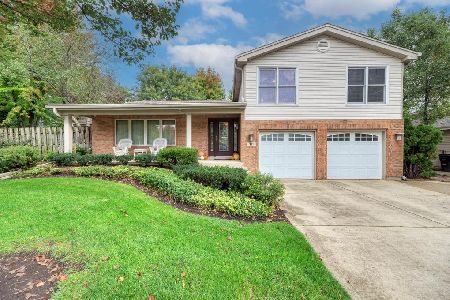
For Sale
$587,900
4 beds / 2.1 baths / 3,027 ft2
Single Family / Built: 1974
11
304 Sutherland Lane, Bloomingdale, Illinois 60108

For Sale
$449,900
4 beds / 2.1 baths / 2,400 ft2
Single Family / Built: 1972
92
110 Tanager Drive, Bloomingdale, Illinois 60108

For Sale
$1,595,000
4 beds / 4.1 baths / 6,200 ft2
Single Family / Built: 2007
62
252 Millford Lane, Bloomingdale, Illinois 60108
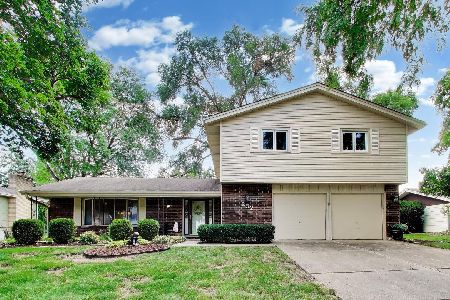
For Sale
$499,000
4 beds / 2.1 baths / 2,278 ft2
Single Family / Built: 1976
76
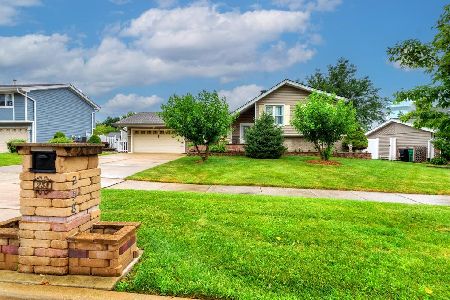
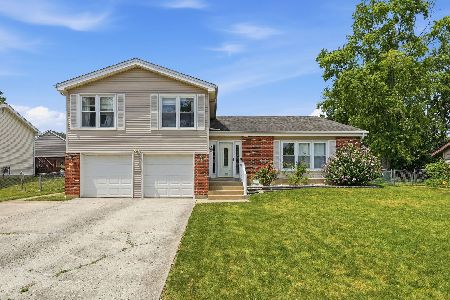
Nearby Sold Comparables
263 Oxford Lane, Bloomingdale, Illinois 60108

Sold
$269,900
4 beds / 2.0 baths / 1,600 ft2
Single Family / Built: 1973
3655
Contact Agent
Listing Provided By
CARE Real Estate
