

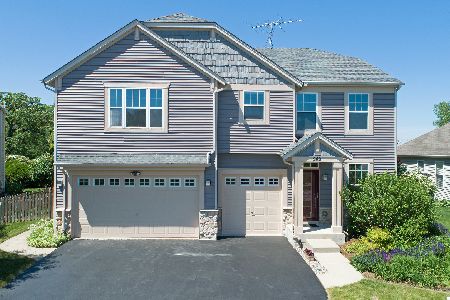
290 Sparrow Drive, Woodstock, Illinois 60098
Subdivision > Victorian Country
Sorry, we are updating photos, please update this page in 15 minutes
$228,000
|
Sold
|
|
| Status: | Closed |
| Sqft: | 3,054 |
| Cost/Sqft: | $77 |
| Beds: | 4 |
| Baths: | 3 |
| Year Built: | 2003 |
| Property Taxes: | $6,845 |
| Days On Market: | 4654 |
| Lot Size: | 0,21 |
Description
Beautiful meticulously maintained family home. Warm Brazilian cherry HW floors throughout the entire house. Front porch, 9 ft ceilings, 6 panel doors, luxury master suite w/ cathedral ceiling and plant shelf, loft can easily be converted to 5th bedroom, laundry room converted into walk-in linen closet (W/D located in basement), low E windows, patio, great open land view and many more wonderful features.
Property Specifics
| Single Family | |
| — | |
| Traditional | |
| 2003 | |
| Full | |
| Vinyl Siding | |
| Asphalt | |
| PARKER | |
| No | |
| 0.21 |
| Mc Henry | |
| Victorian Country | |
| 50 / Annual | |
| Insurance | |
| Public | |
| Public Sewer | |
| Central Air | |
| Natural Gas, Forced Air | |
| 08534835 | |
| 0833401002 |
Nearby Schools
| NAME: | DISTRICT: | DISTANCE: | |
|---|---|---|---|
|
Grade School
Olson Elementary School |
200 | — | |
|
Middle School
Northwood Middle School |
200 | Not in DB | |
|
High School
Woodstock North High School |
200 | Not in DB | |
Property History
| DATE: | EVENT: | PRICE: | SOURCE: |
|---|---|---|---|
| 11 Apr, 2014 | Sold | $228,000 | MRED MLS |
| 27 Feb, 2014 | Under contract | $234,900 | MRED MLS |
| 11 Feb, 2014 | Listed for sale | $234,900 | MRED MLS |
Sorry, we are updating photos, please update this page in 15 minutes
Room Specifics
All Bedroom Info:
Total Bedrooms: 4
Bedrooms Above Ground: 4
Bedrooms Below Ground: 0
Total Bedrooms: 4
Bedrooms Above Ground: 4
Bedrooms Below Ground: 0
Second Bedroom Info:
Dimensions: —
Location: —Dimensions: —
Floor Type: Hardwood
Third Bedroom Info:
Dimensions: —
Location: —Dimensions: —
Floor Type: Hardwood
Fourth Bedroom Info:
Dimensions: —
Location: —Dimensions: —
Floor Type: Hardwood
Bathroom Info:
Full Bathrooms: 3
Partial Bathrooms: 1Full Bathrooms: 3
Bathroom Amenities: Separate Shower
Bathroom in Basement: 0
Dining Room Info:
Dimensions: —
Location: —Dimensions: —
Floor Type: Hardwood
Kitchen Info:
Dimensions: —
Location: —Dimensions: —
Floor Type: Vinyl
Features: Eating Area-Table Space, Pantry-Closet
Laundry Room Info:
Dimensions: —
Location: —Dimensions: —
Floor Type: Other
Living Room Info:
Dimensions: —
Location: —Dimensions: —
Floor Type: Hardwood
Family Room Info:
Dimensions: —
Location: —Dimensions: —
Floor Type: Hardwood
Additional Rooms Info:
Rooms: Library, Loft
Basement: FullRooms: Library, Loft
Other Specifics
| 2 | |
| Block,Concrete Perimeter | |
| Garage | |
| — | |
| — | |
| — | |
| Patio | |
| Park Adjacent | |
| 75.3 X 127.72 X 75 X 125 | |
| Unfinished | |
| Full | |
| Hardwood Floors | |
| Range, Microwave, Dishwasher, Refrigerator, Washer, Dryer, Disposal | |
| Not in DB | |
| Sidewalks, Street Lights, Street Paved | |
| — | |
| — |
Tax History
| Year | Property Taxes |
|---|---|
| 2014 | $6,845 |
Contact Agent
Nearby Similar Homes
250 Sparrow Drive, Woodstock, Illinois 60098

For Sale
$425,000
4 beds / 2.1 baths / 3,235 ft2
Single Family / Built: 2004
24

Nearby Sold Comparables
280 Sparrow Drive, Woodstock, Illinois 60098
Sold
$279,900
5 beds / 2.1 baths / 3,151 ft2
Single Family / Built: 2004
2344
331 Martin Drive, Woodstock, Illinois 60098

Sold
$259,900
4 beds / 2.1 baths / 2,452 ft2
Single Family / Built: 2004
2308
330 Tanager Drive, Woodstock, Illinois 60098

Sold
$174,900
3 beds / 2.1 baths / 0 ft2
Single Family / Built: 1997
4423
11480 Sparrow Drive, Woodstock, Illinois 60098
Sold
$220,000
3 beds / 2.1 baths / 2,000 ft2
Single Family / Built: 1995
2586
270 Sparrow Drive, Woodstock, Illinois 60098
Sold
$209,000
3 beds / 2.0 baths / 2,109 ft2
Single Family / Built: 2004
4576
Contact Agent
Listing Provided By
Berkshire Hathaway HomeServices Starck Real Estate
