

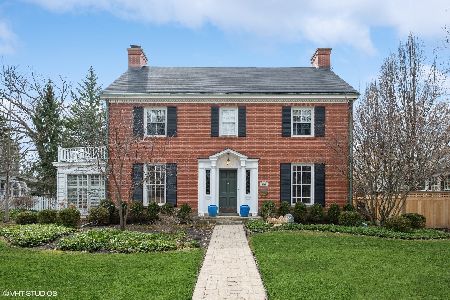
2708 Grant Street, Evanston, Illinois 60201
Sorry, we are updating photos, please update this page in 15 minutes
$1,450,000
|
Sold
|
|
| Status: | Closed |
| Sqft: | 0 |
| Cost/Sqft: | — |
| Beds: | 6 |
| Baths: | 6 |
| Year Built: | — |
| Property Taxes: | $30,000 |
| Days On Market: | 6119 |
| Lot Size: | 0,00 |
Description
WITH A STAGGERING AMOUNT OF SPACE, THIS BEAUTIFUL HOME IS MOVE-IN READY! THE SHOWCASE KITCHEN WHICH ADJOINS SCREENED-IN PORCH HAS TOP OF THE LINE APPLIANCES & BEAUTIFUL CREAM GLAZED CABINETS. PLENTY OF ROOMS FOR ENTERTAINING, FAMILY ROOM LEADING TO BACK PORCH. INCREDIBLE MEDIA ROOM WITH ENOUGH ROOM FOR MULTIPLE ACTIVITIES, LIBRARY & EXERCISE ROOM. ALL BEDROOMS ARE LARGE & MASTER SUITE INCLUDES STEAM & WHIRLPOOL!
Property Specifics
| Single Family | |
| — | |
| Colonial | |
| — | |
| Full | |
| Frame | |
| — | |
| — | |
| No | |
| — |
| Cook | |
| — | |
| 0 / Not Applicable | |
| None | |
| Lake Michigan | |
| Public Sewer | |
| Central Air | |
| Natural Gas, Forced Air, Sep Heating Systems - 2+, Zoned | |
| 07435352 | |
| 10114130060000 |
Nearby Schools
| NAME: | DISTRICT: | DISTANCE: | |
|---|---|---|---|
|
Grade School
Lincolnwood Elementary School |
65 | — | |
|
Middle School
Haven Middle School |
65 | Not in DB | |
|
High School
Evanston Twp High School |
202 | Not in DB | |
Property History
| DATE: | EVENT: | PRICE: | SOURCE: |
|---|---|---|---|
| 24 Sep, 2010 | Sold | $1,450,000 | MRED MLS |
| 18 Jun, 2010 | Under contract | $1,575,000 | MRED MLS |
| 5 Feb, 2010 | Listed for sale | $1,575,000 | MRED MLS |
| 8 Jul, 2019 | Sold | $1,450,000 | MRED MLS |
| 7 Apr, 2019 | Under contract | $1,500,000 | MRED MLS |
| 7 Apr, 2019 | Listed for sale | $1,500,000 | MRED MLS |
Sorry, we are updating photos, please update this page in 15 minutes
Room Specifics
All Bedroom Info:
Total Bedrooms: 6
Bedrooms Above Ground: 6
Bedrooms Below Ground: 0
Total Bedrooms: 6
Bedrooms Above Ground: 6
Bedrooms Below Ground: 0
Bathroom Info:
Full Bathrooms: 6
Partial Bathrooms: 1Full Bathrooms: 6
Bathroom Amenities: Whirlpool, Separate Shower, Steam Shower, Double Sink
Bathroom in Basement: 1
Dining Room Info:
Dimensions: —
Location: —Dimensions: —
Floor Type: Hardwood
Kitchen Info:
Dimensions: —
Location: —Dimensions: —
Floor Type: Ceramic Tile
Features: Island
Living Room Info:
Dimensions: —
Location: —Dimensions: —
Floor Type: Hardwood
Family Room Info:
Dimensions: —
Location: —Dimensions: —
Floor Type: Carpet
Additional Rooms Info:
Rooms: Bedroom 5, Bedroom 6, Den, Exercise Room, Great Room, Library, Loft, Media Room, Office, Play Room, Recreation Room, Storage, Utility Room-2nd Floor
Basement: FullRooms: Bedroom 5, Bedroom 6, Den, Exercise Room, Great Room, Library, Loft, Media Room, Office, Play Room, Recreation Room, Storage, Utility Room-2nd Floor
Other Specifics
| 3 | |
| Concrete Perimeter | |
| Garage | |
| — | |
| — | |
| — | |
| — | |
| — | |
| 75 X 150 | |
| Dormer,Finished | |
| Full | |
| — | |
| Double Oven, Microwave, Dishwasher, Refrigerator, Washer, Dryer, Disposal | |
| Not in DB | |
| — | |
| — | |
| Wood Burning |
Tax History
| Year | Property Taxes |
|---|---|
| 2010 | $30,000 |
| 2019 | $20,820 |
Contact Agent
Nearby Similar Homes
2612 Payne Street, Evanston, Illinois 60201

For Sale
$2,250,000
4 beds / 4.1 baths / 4,570 ft2
Single Family / Built: 2027
23
2412 Noyes Street, Evanston, Illinois 60201

For Sale
$1,895,000
5 beds / 5.1 baths / 5,800 ft2
Single Family / Built: 2015
31
2008 Bennett Avenue, Evanston, Illinois 60201

For Sale
$1,125,000
4 beds / 2.1 baths / 2,200 ft2
Single Family / Built: 1940
5
2423 Harrison Street, Evanston, Illinois 60201

For Sale
$2,145,000
5 beds / 4.1 baths / 5,550 ft2
Single Family / Built: 1894
23
Evanston, Illinois 60201

For Sale
$560,000
3 beds / 2.0 baths / 1,490 ft2
Single Family / Built: 1916
16
9439 Lincolnwood Drive, Evanston, Illinois 60203

For Sale
$650,000
3 beds / 2.0 baths / 2,087 ft2
Single Family / Built: —
79
Nearby Sold Comparables
2708 Grant Street, Evanston, Illinois 60201

Sold
$1,500,000
6 beds / 5.1 baths / 0 ft2
Single Family / Built: 2002
2771
2700 Grant Street, Evanston, Illinois 60201
Sold
$889,000
4 beds / 2.0 baths / 0 ft2
Single Family / Built: 1921
4604
2707 Noyes Street, Evanston, Illinois 60201
Sold
$399,000
3 beds / 1.0 baths / 0 ft2
Single Family / Built: 1918
5689
2720 Grant Street, Evanston, Illinois 60201
Sold
$1,250,000
5 beds / 4.1 baths / 4,080 ft2
Single Family / Built: 1926
1307
2705 Noyes Street, Evanston, Illinois 60201
Sold
$415,000
3 beds / 1.1 baths / 1,242 ft2
Single Family / Built: 1917
4203
2701 Noyes Street, Evanston, Illinois 60201

Sold
$459,000
3 beds / 2.2 baths / 2,780 ft2
Single Family / Built: 1916
2052
Contact Agent
Listing Provided By
@properties
