

2709 Everette Road, Ottawa, Illinois 61350
Sorry, we are updating photos, please update this page in 15 minutes
$138,900
|
Sold
|
|
| Status: | Closed |
| Sqft: | 1,365 |
| Cost/Sqft: | $102 |
| Beds: | 3 |
| Baths: | 1 |
| Year Built: | — |
| Property Taxes: | $1,884 |
| Days On Market: | 3099 |
| Lot Size: | 0,00 |
Description
Spacious and sprawling best describe this 3 bedroom Northside 1 story Ranch style home situated on 1 1/2 lots on a quiet dead end street. Great location with easy access to northside shopping and good access to I-80 for commuters. Large eat-in Kitchen with good cabinet space (includes appliances) 2 of the 3 bedrooms have hardwood flooring. Spacious Living room, 4 season Sun room off garage. Updated main floor full bath. Full basement (except under sunroom) and has Rec Room 14x38 and additional room 10x12. 2 car attached garage, patio off rear of house.
Property Specifics
| Single Family | |
| — | |
| Ranch | |
| — | |
| Full | |
| — | |
| No | |
| — |
| La Salle | |
| — | |
| 0 / Not Applicable | |
| None | |
| Public | |
| Public Sewer | |
| 09925670 | |
| 1436303005 |
Nearby Schools
| NAME: | DISTRICT: | DISTANCE: | |
|---|---|---|---|
|
Grade School
Jefferson Elementary: K-4th Grad |
141 | — | |
|
Middle School
Shepherd Middle School |
141 | Not in DB | |
|
High School
Ottawa Township High School |
140 | Not in DB | |
|
Alternate Elementary School
Central Elementary: 5th And 6th |
— | Not in DB | |
Property History
| DATE: | EVENT: | PRICE: | SOURCE: |
|---|---|---|---|
| 20 Jul, 2018 | Sold | $138,900 | MRED MLS |
| 14 Jun, 2018 | Under contract | $139,500 | MRED MLS |
| — | Last price change | $145,800 | MRED MLS |
| 23 Apr, 2018 | Listed for sale | $145,800 | MRED MLS |
Sorry, we are updating photos, please update this page in 15 minutes
Room Specifics
All Bedroom Info:
Total Bedrooms: 3
Bedrooms Above Ground: 3
Bedrooms Below Ground: 0
Total Bedrooms: 3
Bedrooms Above Ground: 3
Bedrooms Below Ground: 0
Second Bedroom Info:
Dimensions: —
Location: —Dimensions: —
Floor Type: Carpet
Third Bedroom Info:
Dimensions: —
Location: —Dimensions: —
Floor Type: Hardwood
Bathroom Info:
Full Bathrooms: 1
Partial Bathrooms: 0Full Bathrooms: 1
Bathroom Amenities: —
Bathroom in Basement: 0
Additional Rooms Info:
Rooms: Sun Room
Basement: FullRooms: Sun Room
Basement Description: Partially Finished
Other Specifics
| 2 | |
| — | |
| Concrete | |
| Patio | |
| — | |
| 98X130 | |
| — | |
| None | |
| Hardwood Floors, First Floor Bedroom, First Floor Full Bath | |
| Range, Dishwasher, Refrigerator, Washer, Dryer | |
| Not in DB | |
| Street Lights, Street Paved | |
| — | |
| — | |
| — |
Tax History
| Year | Property Taxes |
|---|---|
| 2018 | $1,884 |
Contact Agent
Nearby Similar Homes
413 Hillside Avenue, Ottawa, Illinois 61350
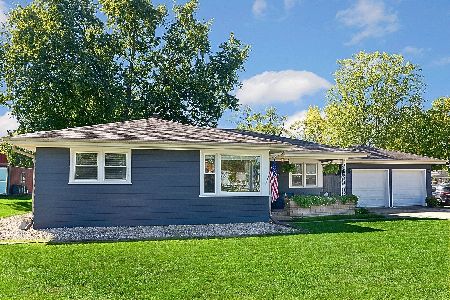
For Sale
$236,900
3 beds / 1.0 baths / 1,024 ft2
Single Family / Built: 1958
16
2602 Cherie Lane, Ottawa, Illinois 61350
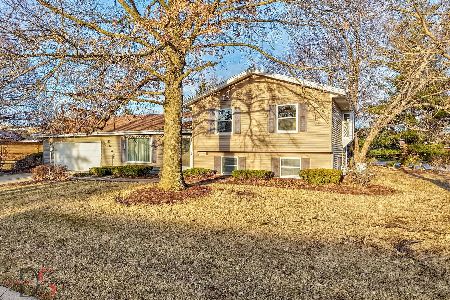
For Sale
$339,000
4 beds / 3.1 baths / 2,530 ft2
Single Family / Built: 1980
268
608 Lainey Avenue, Ottawa, Illinois 61350
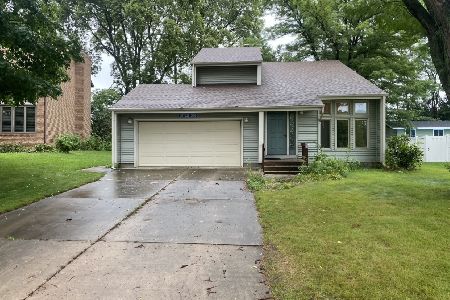
For Sale
$275,000
3 beds / 2.1 baths / 1,444 ft2
Single Family / Built: 1982
28
412 Oakridge Drive, Ottawa, Illinois 61350
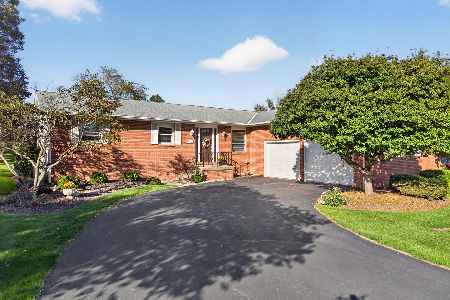
For Sale
$329,000
3 beds / 2.1 baths / 1,680 ft2
Single Family / Built: 1979
3
2390 Circle Drive, Ottawa, Illinois 61350
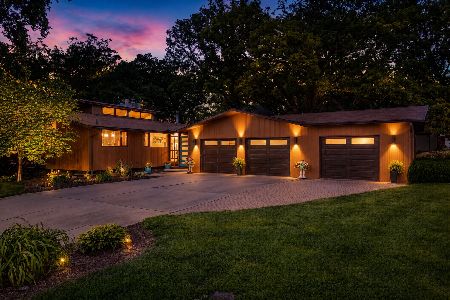
For Sale
$499,000
3 beds / 3.0 baths / 2,694 ft2
Single Family / Built: 1980
29
2469 Circle Drive, Ottawa, Illinois 61350
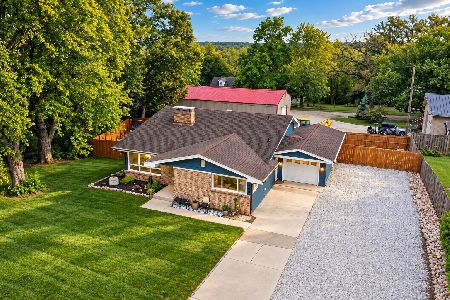
For Sale
$310,000
4 beds / 2.0 baths / 1,900 ft2
Single Family / Built: 1963
22
Nearby Sold Comparables
2707 Everett Road, Ottawa, Illinois 61350

Sold
$133,900
3 beds / 1.0 baths / 1,406 ft2
Single Family / Built: 1956
5198
2707 Everette Road, Ottawa, Illinois 61350
Sold
$158,500
3 beds / 2.0 baths / 1,421 ft2
Single Family / Built: 1956
2446
2707 Everette Road, Ottawa, Illinois 61350
Sold
$164,500
3 beds / 2.0 baths / 1,421 ft2
Single Family / Built: 1956
2963
2705 Everette Road, Ottawa, Illinois 61350
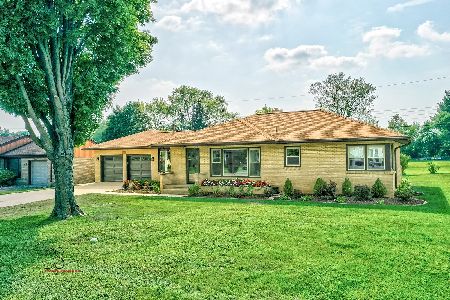
Sold
$213,000
3 beds / 1.1 baths / 1,395 ft2
Single Family / Built: 1955
1153
2712 Everette Road, Ottawa, Illinois 61350
Sold
$159,900
3 beds / 2.0 baths / 1,422 ft2
Single Family / Built: 1970
6759
2712 Everette Road, Ottawa, Illinois 61350
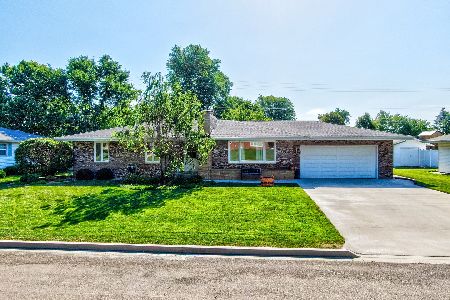
Sold
$183,000
3 beds / 2.0 baths / 1,473 ft2
Single Family / Built: 1970
2650
Contact Agent
Listing Provided By
Coldwell Banker The Real Estate Group
