

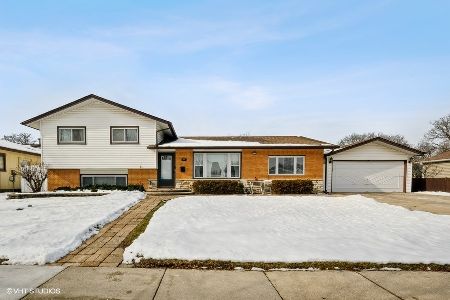
271 Fleetwood Lane, Elk Grove Village, Illinois 60007
$348,000
|
Sold
|
|
| Status: | Closed |
| Sqft: | 2,025 |
| Cost/Sqft: | $173 |
| Beds: | 4 |
| Baths: | 3 |
| Year Built: | 1965 |
| Property Taxes: | $7,519 |
| Days On Market: | 2645 |
| Lot Size: | 0,22 |
Description
The Exception to the Rule.. and definitely more than meets the eye! Pleasing Spacious design offers a huge, Remodeled & Expanded Kitchen with Upgraded, raised panel-- Cherry Cabinets w/Crown Molding, Granite Counters, High End Appliances, Recessed Lighting, Custom Chilean backsplash tiles, Inside & Under Cabinet Lighting, Large Center Island/Bar Counter and so much more! First floor also offers a potential "in law" suite with Private Bedroom and Full Bath! 3 Full Baths-- all Updated/Remodeled! Hardwood Flooring & New Carpeting too! Some areas newly painted! Large, Private, Fenced Yard, Spacious Patio and 2.5 Car Garage! Plus, look at what else has been done: Newer Windows. Newer Garage Door. Water Heater, 2019. Roof, 2009. Furnace & Air Conditioner, 2007. Siding, 2006. Dates are Approximate. Truly a wonderful place to call home.. Full of memories, ready for more. So, see it today!
Property Specifics
| Single Family | |
| — | |
| Tri-Level | |
| 1965 | |
| Partial,English | |
| — | |
| No | |
| 0.22 |
| Cook | |
| — | |
| 0 / Not Applicable | |
| None | |
| Lake Michigan | |
| Public Sewer | |
| 10424524 | |
| 08271120150000 |
Nearby Schools
| NAME: | DISTRICT: | DISTANCE: | |
|---|---|---|---|
|
Grade School
Rupley Elementary School |
59 | — | |
|
Middle School
Grove Junior High School |
59 | Not in DB | |
|
High School
Elk Grove High School |
214 | Not in DB | |
Property History
| DATE: | EVENT: | PRICE: | SOURCE: |
|---|---|---|---|
| 19 Aug, 2019 | Sold | $348,000 | MRED MLS |
| 12 Jul, 2019 | Under contract | $349,999 | MRED MLS |
| — | Last price change | $359,900 | MRED MLS |
| 20 Jun, 2019 | Listed for sale | $359,900 | MRED MLS |
Room Specifics
Total Bedrooms: 4
Bedrooms Above Ground: 4
Bedrooms Below Ground: 0
Dimensions: —
Floor Type: Parquet
Dimensions: —
Floor Type: Parquet
Dimensions: —
Floor Type: Carpet
Full Bathrooms: 3
Bathroom Amenities: —
Bathroom in Basement: 1
Rooms: Den
Basement Description: Finished
Other Specifics
| 2 | |
| Concrete Perimeter | |
| Asphalt | |
| Patio, Storms/Screens | |
| Fenced Yard | |
| 9709 | |
| — | |
| None | |
| Hardwood Floors, First Floor Bedroom, In-Law Arrangement, First Floor Full Bath | |
| Range, Microwave, Dishwasher, Refrigerator, Washer, Dryer, Disposal, Stainless Steel Appliance(s), Range Hood | |
| Not in DB | |
| Tennis Courts, Sidewalks, Street Lights, Street Paved | |
| — | |
| — | |
| — |
Tax History
| Year | Property Taxes |
|---|---|
| 2019 | $7,519 |
Contact Agent
Nearby Similar Homes

Nearby Sold Comparables

Contact Agent
Listing Provided By
RE/MAX Destiny
