

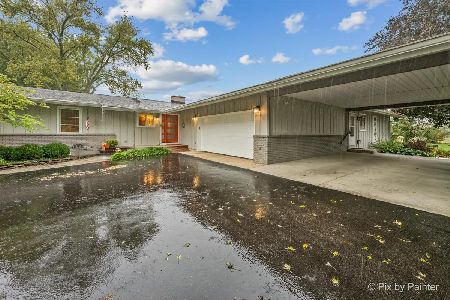
271 Redwing Drive, Woodstock, Illinois 60098
Sorry, we are updating photos, please update this page in 15 minutes
$189,900
|
Sold
|
|
| Status: | Closed |
| Sqft: | 1,683 |
| Cost/Sqft: | $113 |
| Beds: | 3 |
| Baths: | 2 |
| Year Built: | 2007 |
| Property Taxes: | $5,039 |
| Days On Market: | 3922 |
| Lot Size: | 0,22 |
Description
GREAT VALUE * GREAT SPACE! You'll LOVE the 10' Ceilings & Vaulted Ceilings in this GREAT ROOM feel of the Kitchen & Family Room area. Flexible Living space allows rooms & furniture to grow & shrink where you need it! Master Bedroom is OVERSIZED & features a roomy Master Bathroom, Full Shower & Corner Soaking Tub. Stainless Steel Appliances in the large & Sunny Kitchen. Patio space out back & the yard space we all can't wait to enjoy! Basement is partial - but HUGE area to put your finishing touches on - remaining is concrete crawl.(Don't worry - there is PLENTY of space!) Split floor plan puts the Master on one side - guests on the other! Simply beautiful & impeccably kept - and did I mention...a GREAT Value!
Property Specifics
| Single Family | |
| — | |
| Ranch | |
| 2007 | |
| Partial | |
| Vinyl Siding | |
| Asphalt | |
| RANCH | |
| No | |
| 0.22 |
| Mc Henry | |
| — | |
| 30 / Annual | |
| None | |
| Public | |
| Public Sewer | |
| Central Air | |
| Natural Gas, Forced Air | |
| 09138921 | |
| 0833327016 |
Nearby Schools
| NAME: | DISTRICT: | DISTANCE: | |
|---|---|---|---|
|
Grade School
Mary Endres Elementary School |
200 | — | |
|
Middle School
Northwood Middle School |
200 | Not in DB | |
|
High School
Woodstock North High School |
200 | Not in DB | |
Property History
| DATE: | EVENT: | PRICE: | SOURCE: |
|---|---|---|---|
| 12 May, 2016 | Sold | $189,900 | MRED MLS |
| 23 Feb, 2016 | Under contract | $189,900 | MRED MLS |
| 13 Feb, 2016 | Listed for sale | $189,900 | MRED MLS |
Sorry, we are updating photos, please update this page in 15 minutes
Room Specifics
All Bedroom Info:
Total Bedrooms: 3
Bedrooms Above Ground: 3
Bedrooms Below Ground: 0
Total Bedrooms: 3
Bedrooms Above Ground: 3
Bedrooms Below Ground: 0
Second Bedroom Info:
Dimensions: —
Location: —Dimensions: —
Floor Type: Carpet
Third Bedroom Info:
Dimensions: —
Location: —Dimensions: —
Floor Type: Carpet
Bathroom Info:
Full Bathrooms: 2
Partial Bathrooms: 0Full Bathrooms: 2
Bathroom Amenities: Separate Shower, Double Sink, Soaking Tub
Bathroom in Basement: 0
Dining Room Info:
Dimensions: —
Location: —Dimensions: —
Floor Type: Carpet
Kitchen Info:
Dimensions: —
Location: —Dimensions: —
Floor Type: Vinyl
Features: Eating Area-Breakfast Bar, Eating Area-Table Space, Pantry-Closet
Laundry Room Info:
Dimensions: —
Location: —Dimensions: —
Floor Type: Vinyl
Living Room Info:
Dimensions: —
Location: —Dimensions: —
Floor Type: Carpet
Family Room Info:
Dimensions: —
Location: —Dimensions: —
Floor Type: Carpet
Additional Rooms Info:
Rooms: No additional rooms
Basement: PartialRooms: No additional rooms
Other Specifics
| 2 | |
| Concrete Perimeter | |
| Garage | |
| — | |
| — | |
| — | |
| Patio, Porch | |
| Landscaped | |
| 75 X 125 | |
| — | |
| Full | |
| Vaulted/Cathedral Ceilings, First Floor Bedroom, First Floor Laundry, First Floor Full Bath | |
| Range, Microwave, Dishwasher, Refrigerator, Washer, Dryer, Disposal | |
| Not in DB | |
| Sidewalks, Street Lights, Street Paved | |
| — | |
| — |
Tax History
| Year | Property Taxes |
|---|---|
| 2016 | $5,039 |
Contact Agent
Nearby Similar Homes
250 Sparrow Drive, Woodstock, Illinois 60098

For Sale
$425,000
4 beds / 2.1 baths / 3,235 ft2
Single Family / Built: 2004
24
1070 Rose Court, Woodstock, Illinois 60098
For Sale
$500,000
4 beds / 3.0 baths / 2,762 ft2
Single Family / Built: 1968
24
Nearby Sold Comparables
291 Redwing Drive, Woodstock, Illinois 60098

Sold
$139,900
3 beds / 2.1 baths / 1,824 ft2
Single Family / Built: 2005
4718
251 Redwing Drive, Woodstock, Illinois 60098
Sold
$180,000
3 beds / 2.1 baths / 2,100 ft2
Single Family / Built: 2005
4790
251 Redwing Drive, Woodstock, Illinois 60098
Sold
$245,000
3 beds / 2.1 baths / 1,900 ft2
Single Family / Built: 2005
2466
301 Redwing Drive, Woodstock, Illinois 60098
Sold
$231,900
4 beds / 2.0 baths / 2,320 ft2
Single Family / Built: 2005
3099
260 Redwing Drive, Woodstock, Illinois 60098
Sold
$171,000
4 beds / 2.1 baths / 2,563 ft2
Single Family / Built: 2005
4245
260 Redwing Drive, Woodstock, Illinois 60098
Sold
$214,000
4 beds / 2.1 baths / 2,507 ft2
Single Family / Built: 2005
4053
Contact Agent
Listing Provided By
RE/MAX Plaza
