

251 Redwing Drive, Woodstock, Illinois 60098
Subdivision > Victorian Country
Sorry, we are updating photos, please update this page in 15 minutes
$183,000
|
Sold
|
|
| Status: | Closed |
| Sqft: | 2,100 |
| Cost/Sqft: | $86 |
| Beds: | 3 |
| Baths: | 3 |
| Year Built: | 2005 |
| Property Taxes: | $6,385 |
| Days On Market: | 4790 |
| Lot Size: | 0,30 |
Description
Location, Location, Location! Picture perfect spot for your new home! Adorable curb appeal! Mrs. Spotless lives here! Bring your Labrador and your children to enjoy this beautiful fenced back yard! 3 car garage! Finished Lower Level with media room, play room, office and rec room! Large Master Suite! Flex space on 2nd level! Beautiful fireplace in cozy family room!Walk to park!SHORT SALE,
Property Specifics
| Single Family | |
| — | |
| Traditional | |
| 2005 | |
| Full | |
| Vinyl Siding | |
| Asphalt | |
| — | |
| No | |
| 0.3 |
| Mc Henry | |
| Victorian Country | |
| 0 / Not Applicable | |
| None | |
| Public | |
| Public Sewer | |
| Central Air | |
| Natural Gas, Forced Air | |
| 08455700 | |
| 0833327018 |
Nearby Schools
| NAME: | DISTRICT: | DISTANCE: | |
|---|---|---|---|
|
Grade School
Olson Elementary School |
200 | — | |
|
Middle School
Northwood Middle School |
200 | Not in DB | |
|
High School
Woodstock High School |
200 | Not in DB | |
Property History
| DATE: | EVENT: | PRICE: | SOURCE: |
|---|---|---|---|
| 19 Mar, 2014 | Sold | $183,000 | MRED MLS |
| 12 Nov, 2013 | Under contract | $180,000 | MRED MLS |
| — | Last price change | $190,000 | MRED MLS |
| 28 Sep, 2013 | Listed for sale | $210,000 | MRED MLS |
| 24 Apr, 2020 | Sold | $235,000 | MRED MLS |
| 4 Mar, 2020 | Under contract | $245,000 | MRED MLS |
| 8 Feb, 2020 | Listed for sale | $245,000 | MRED MLS |
Sorry, we are updating photos, please update this page in 15 minutes
Room Specifics
All Bedroom Info:
Total Bedrooms: 3
Bedrooms Above Ground: 3
Bedrooms Below Ground: 0
Total Bedrooms: 3
Bedrooms Above Ground: 3
Bedrooms Below Ground: 0
Second Bedroom Info:
Dimensions: —
Location: —Dimensions: —
Floor Type: Wood Laminate
Third Bedroom Info:
Dimensions: —
Location: —Dimensions: —
Floor Type: Carpet
Bathroom Info:
Full Bathrooms: 3
Partial Bathrooms: 1Full Bathrooms: 3
Bathroom Amenities: Double Sink
Bathroom in Basement: 0
Laundry Room Info:
Dimensions: —
Location: —Dimensions: —
Floor Type: Vinyl
Living Room Info:
Dimensions: —
Location: —Dimensions: —
Floor Type: Carpet
Family Room Info:
Dimensions: —
Location: —Dimensions: —
Floor Type: Carpet
Additional Rooms Info:
Rooms: Loft, Media Room, Office, Recreation Room
Basement: FullRooms: Loft, Media Room, Office, Recreation Room
Other Specifics
| 3 | |
| Concrete Perimeter | |
| Garage | |
| — | |
| — | |
| — | |
| Patio | |
| Fenced Yard, Landscaped | |
| 67X141X104X125 | |
| Full,Unfinished | |
| Full | |
| Wood Laminate Floors, Second Floor Laundry | |
| Range, Microwave, Dishwasher, Refrigerator, Washer, Dryer, Disposal | |
| Not in DB | |
| Sidewalks, Street Lights, Street Paved | |
| — | |
| Gas Log |
Tax History
| Year | Property Taxes |
|---|---|
| 2014 | $6,385 |
| 2020 | $6,890 |
Contact Agent
Nearby Similar Homes
250 Sparrow Drive, Woodstock, Illinois 60098

For Sale
$425,000
4 beds / 2.1 baths / 3,235 ft2
Single Family / Built: 2004
24
1070 Rose Court, Woodstock, Illinois 60098
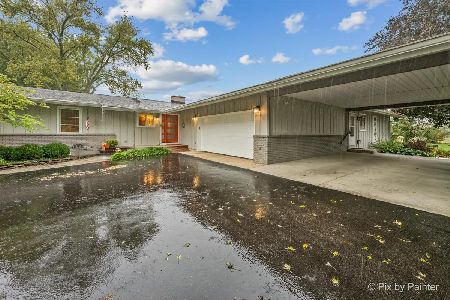
For Sale
$500,000
4 beds / 3.0 baths / 2,762 ft2
Single Family / Built: 1968
24
Nearby Sold Comparables
251 Redwing Drive, Woodstock, Illinois 60098

Sold
$245,000
3 beds / 2.1 baths / 1,900 ft2
Single Family / Built: 2005
2466
241 Redwing Drive, Woodstock, Illinois 60098
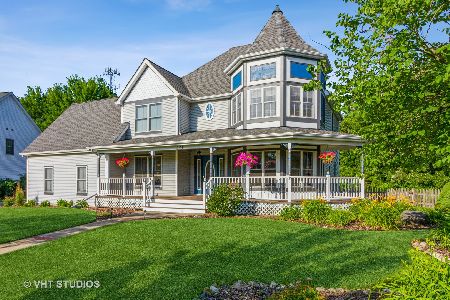
Sold
$314,900
4 beds / 2.1 baths / 2,600 ft2
Single Family / Built: 1996
1579
271 Redwing Drive, Woodstock, Illinois 60098
Sold
$189,900
3 beds / 2.0 baths / 1,683 ft2
Single Family / Built: 2007
3922
231 Redwing Drive, Woodstock, Illinois 60098
Sold
$209,900
4 beds / 2.1 baths / 2,230 ft2
Single Family / Built: 1997
6411
260 Redwing Drive, Woodstock, Illinois 60098
Sold
$171,000
4 beds / 2.1 baths / 2,563 ft2
Single Family / Built: 2005
4245
260 Redwing Drive, Woodstock, Illinois 60098
Sold
$214,000
4 beds / 2.1 baths / 2,507 ft2
Single Family / Built: 2005
4053
Contact Agent
Listing Provided By
Keller Williams Premier Realty
