

2711 Bay View Circle, Algonquin, Illinois 60102
Subdivision > Creekside Meadows
Sorry, we are updating photos, please update this page in 15 minutes
$129,900
|
Sold
|
|
| Status: | Closed |
| Sqft: | 1,705 |
| Cost/Sqft: | $82 |
| Beds: | 2 |
| Baths: | 3 |
| Year Built: | 2001 |
| Property Taxes: | $4,683 |
| Days On Market: | 5394 |
| Lot Size: | 0,00 |
Description
Great Looking Townhome, Move In Ready. Large 2 Bed +Loft, 2.1 Bathroom, +Laundry on 2nd Floor. Eat in Kitchen w/Island. Wood Laminate Floors. Large Master Suite w/Full Bath & Walk In Closet. Nicely Painted. 2 Car Garage. (Loft Could Easily Be Converted to 3rd Bedroom) All Appliances In Home. Bank Owned Foreclosure, Can Close Quick.
Property Specifics
| Condos/Townhomes | |
| 2 | |
| — | |
| 2001 | |
| None | |
| Vinyl Siding, Brick | |
| — | |
| WELLINGTON | |
| No | |
| — |
| Mc Henry | |
| Creekside Meadows | |
| 153 / Monthly | |
| Insurance, Exterior Maintenance, Lawn Care, Scavenger, Snow Removal | |
| Public | |
| Public Sewer | |
| Central Air | |
| Natural Gas, Forced Air | |
| 07992018 | |
| 1930454045 |
Nearby Schools
| NAME: | DISTRICT: | DISTANCE: | |
|---|---|---|---|
|
Grade School
Lincoln Prairie Elementary Schoo |
300 | — | |
|
Middle School
Sleepy Hollow Elementary School |
300 | Not in DB | |
|
High School
H D Jacobs High School |
300 | Not in DB | |
Property History
| DATE: | EVENT: | PRICE: | SOURCE: |
|---|---|---|---|
| 29 Mar, 2012 | Sold | $129,900 | MRED MLS |
| 24 Feb, 2012 | Under contract | $139,900 | MRED MLS |
| 8 Feb, 2012 | Listed for sale | $139,900 | MRED MLS |
Sorry, we are updating photos, please update this page in 15 minutes
Room Specifics
All Bedroom Info:
Total Bedrooms: 2
Bedrooms Above Ground: 2
Bedrooms Below Ground: 0
Total Bedrooms: 2
Bedrooms Above Ground: 2
Bedrooms Below Ground: 0
Second Bedroom Info:
Dimensions: —
Location: —Dimensions: —
Floor Type: Carpet
Bathroom Info:
Full Bathrooms: 3
Partial Bathrooms: 1Full Bathrooms: 3
Bathroom Amenities: Separate Shower, Double Sink
Bathroom in Basement: 0
Dining Room Info:
Dimensions: —
Location: —Dimensions: —
Floor Type: Wood Laminate
Kitchen Info:
Dimensions: —
Location: —Dimensions: —
Floor Type: Wood Laminate
Features: Eating Area-Table Space, Island, Pantry-Closet
Laundry Room Info:
Dimensions: —
Location: —Dimensions: —
Floor Type: Vinyl
Living Room Info:
Dimensions: —
Location: —Dimensions: —
Floor Type: Carpet
Additional Rooms Info:
Rooms: Loft
Basement: NoneRooms: Loft
Other Specifics
| 2 | |
| — | |
| Garage | |
| — | |
| — | |
| — | |
| — | |
| — | |
| 1980 | |
| — | |
| Full | |
| Wood Laminate Floors, Second Floor Laundry, Laundry Hook-Up in Unit | |
| Range, Microwave, Dishwasher, Refrigerator, Washer, Dryer | |
| Not in DB | |
| — | |
| — | |
| — |
Tax History
| Year | Property Taxes |
|---|---|
| 2012 | $4,683 |
Contact Agent
Nearby Similar Homes
570 Woods Creek Lane, Algonquin, Illinois 60102

For Sale
$330,000
2 beds / 2.1 baths / 1,705 ft2
Condos/Townhomes / Built: 2002
3
22 Clara Court, Algonquin, Illinois 60102

For Sale
$318,000
3 beds / 2.1 baths / 1,717 ft2
Condos/Townhomes / Built: 2001
23
121 Village Creek Drive, Lake In The Hills, Illinois 60156
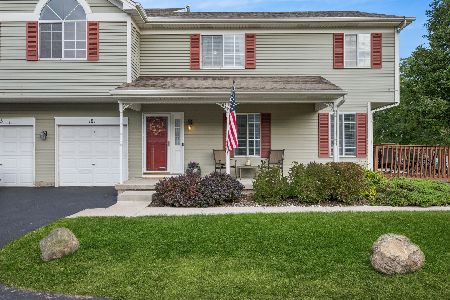
For Sale
$280,000
3 beds / 2.1 baths / 1,232 ft2
Condos/Townhomes / Built: 1994
32
170 Village Creek Drive, Lake In The Hills, Illinois 60156
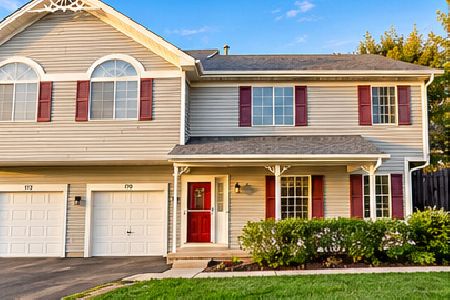
For Sale
$253,000
2 beds / 1.1 baths / 1,232 ft2
Condos/Townhomes / Built: 1993
31
Nearby Sold Comparables
2713 Bay View Circle, Algonquin, Illinois 60102

Sold
$150,000
2 beds / 2.1 baths / 1,705 ft2
Condos/Townhomes / Built: 2001
4975
2713 Bay View Circle, Algonquin, Illinois 60102
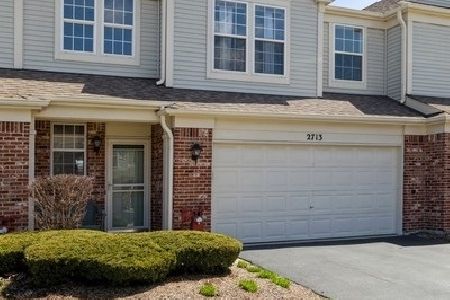
Sold
$240,000
2 beds / 2.1 baths / 1,705 ft2
Condos/Townhomes / Built: 2001
1659
2709 Bay View Circle, Algonquin, Illinois 60102
Sold
$174,900
3 beds / 2.1 baths / 1,887 ft2
Condos/Townhomes / Built: 2001
4449
2709 Bay View Circle, Algonquin, Illinois 60102

Sold
$229,900
3 beds / 2.1 baths / 1,887 ft2
Condos/Townhomes / Built: 2001
2269
2705 Bay View Circle, Algonquin, Illinois 60102
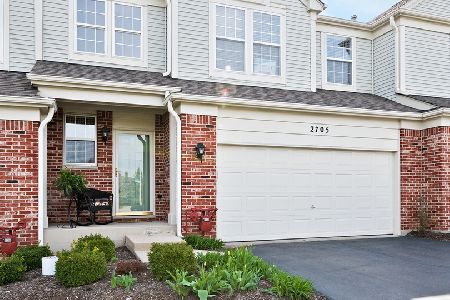
Sold
$234,900
3 beds / 2.1 baths / 0 ft2
Condos/Townhomes / Built: 2001
2762
2719 Bay View Circle, Algonquin, Illinois 60102
Sold
$154,500
2 beds / 2.1 baths / 1,705 ft2
Condos/Townhomes / Built: 2001
5585
Contact Agent
Listing Provided By
Street Side Realty LLC
