

2712 Broadway Avenue, Evanston, Illinois 60201


$898,000
|
Sold
|
|
| Status: | Closed |
| Sqft: | 3,664 |
| Cost/Sqft: | $252 |
| Beds: | 4 |
| Baths: | 3 |
| Year Built: | 1937 |
| Property Taxes: | $21,424 |
| Days On Market: | 2310 |
| Lot Size: | 0,18 |
Description
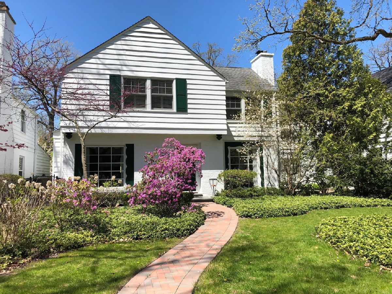
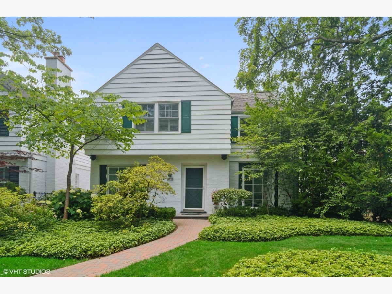
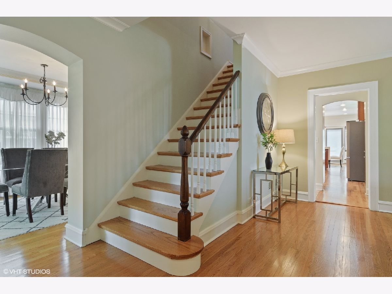
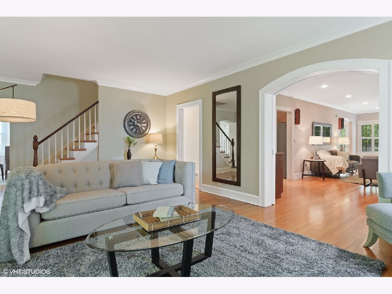
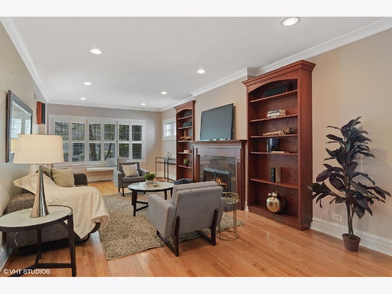
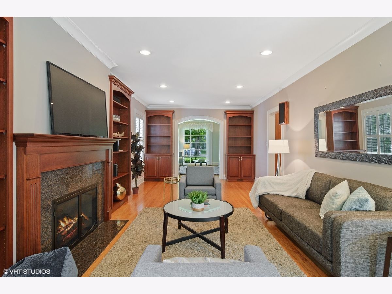
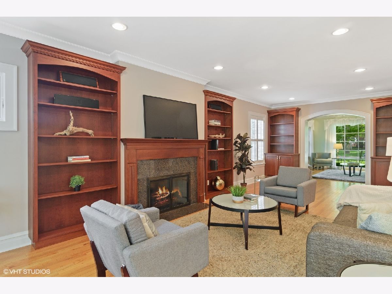
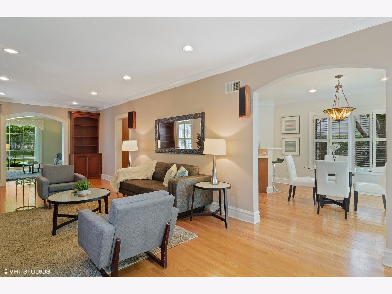
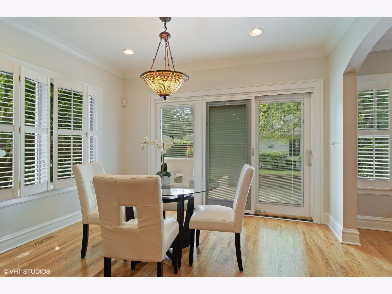
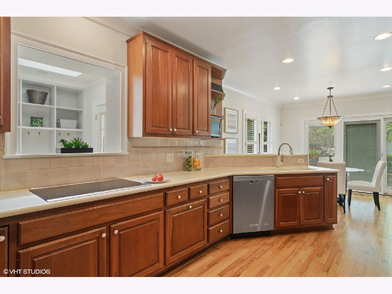
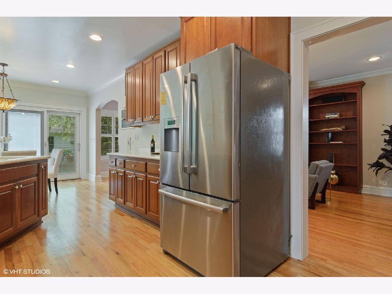
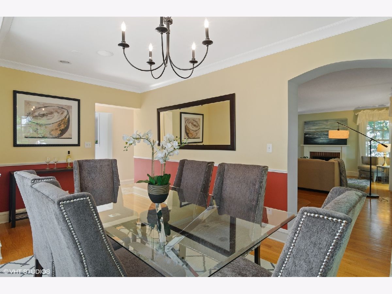
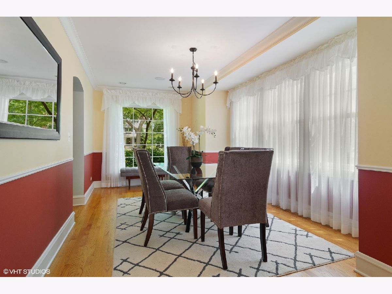
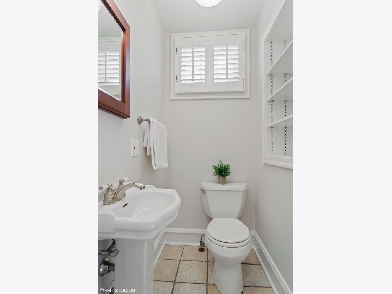
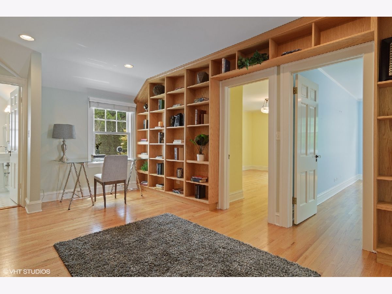
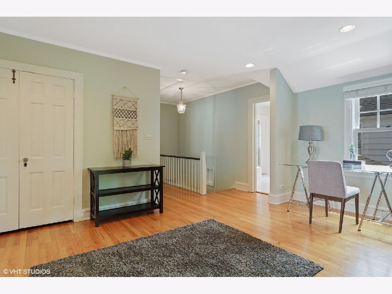
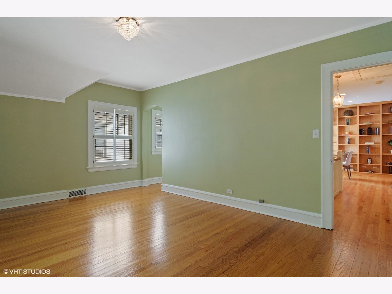
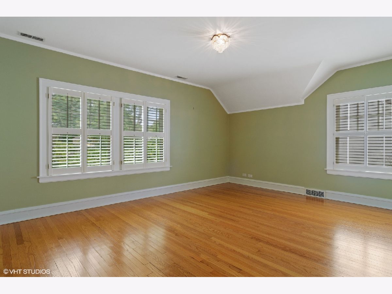
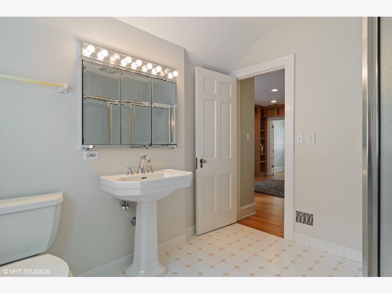
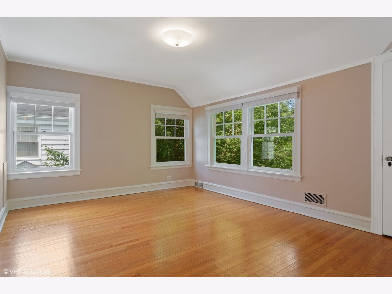
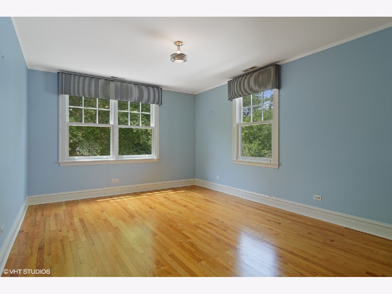
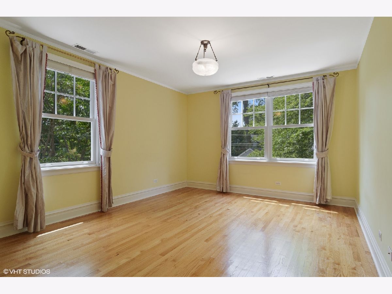
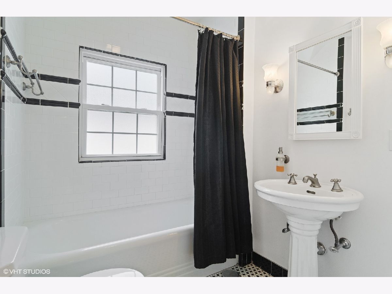
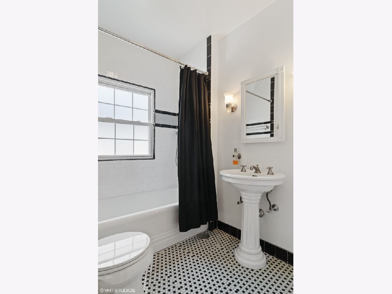
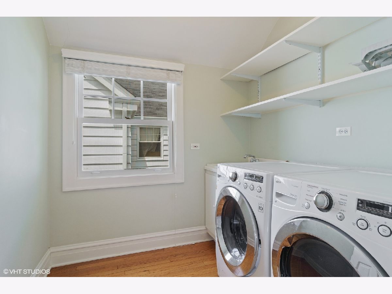
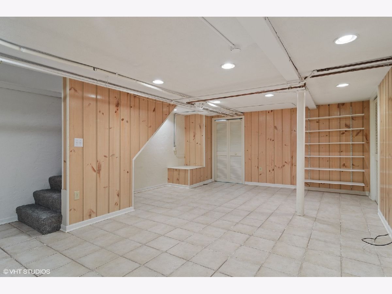
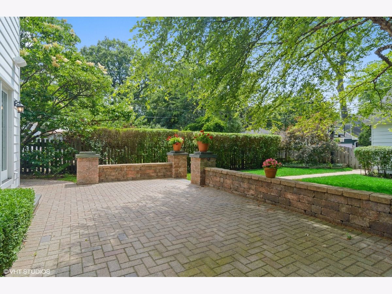
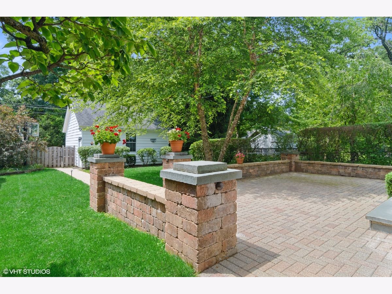
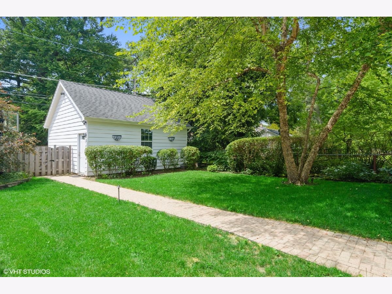
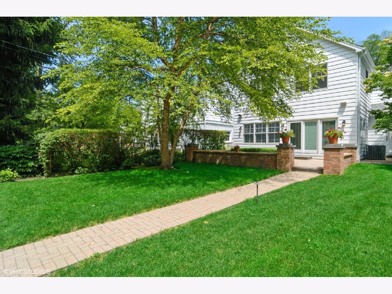
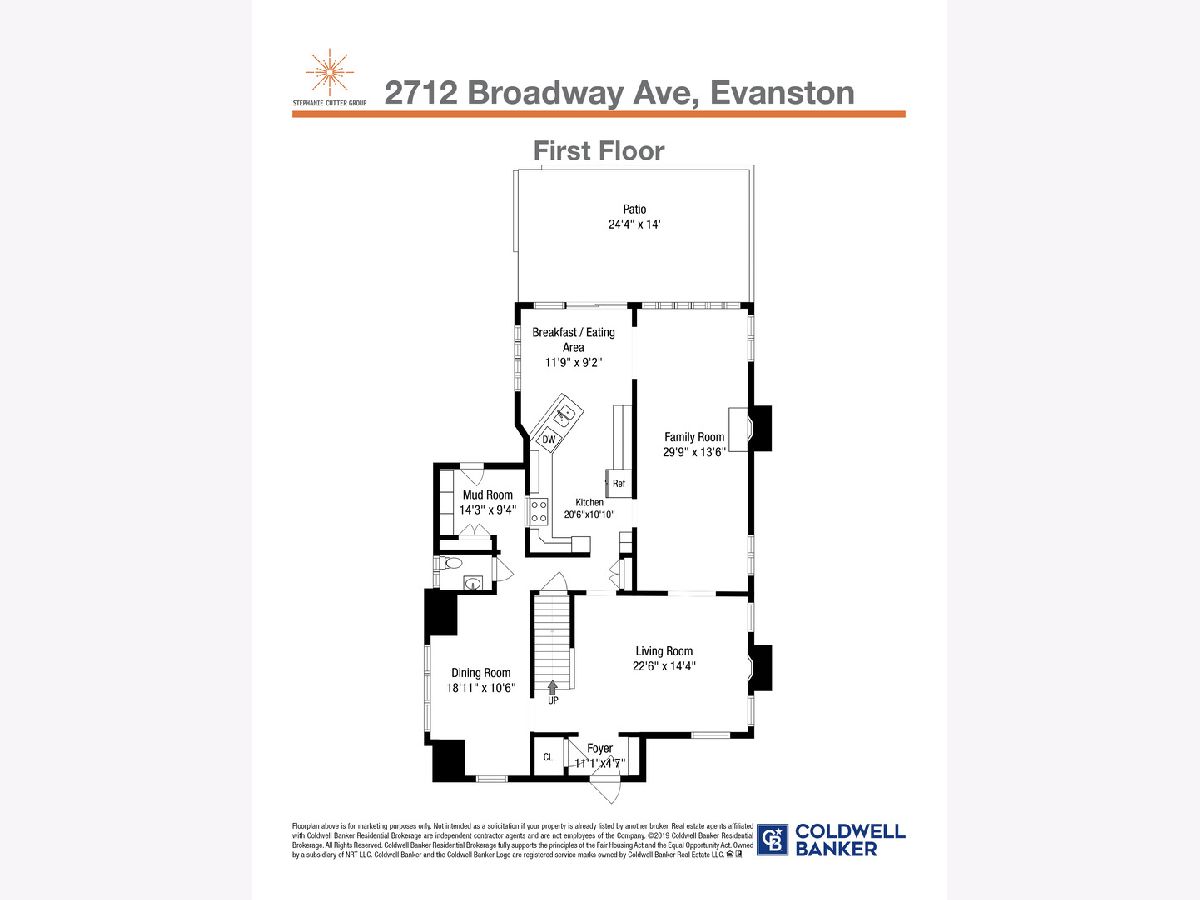
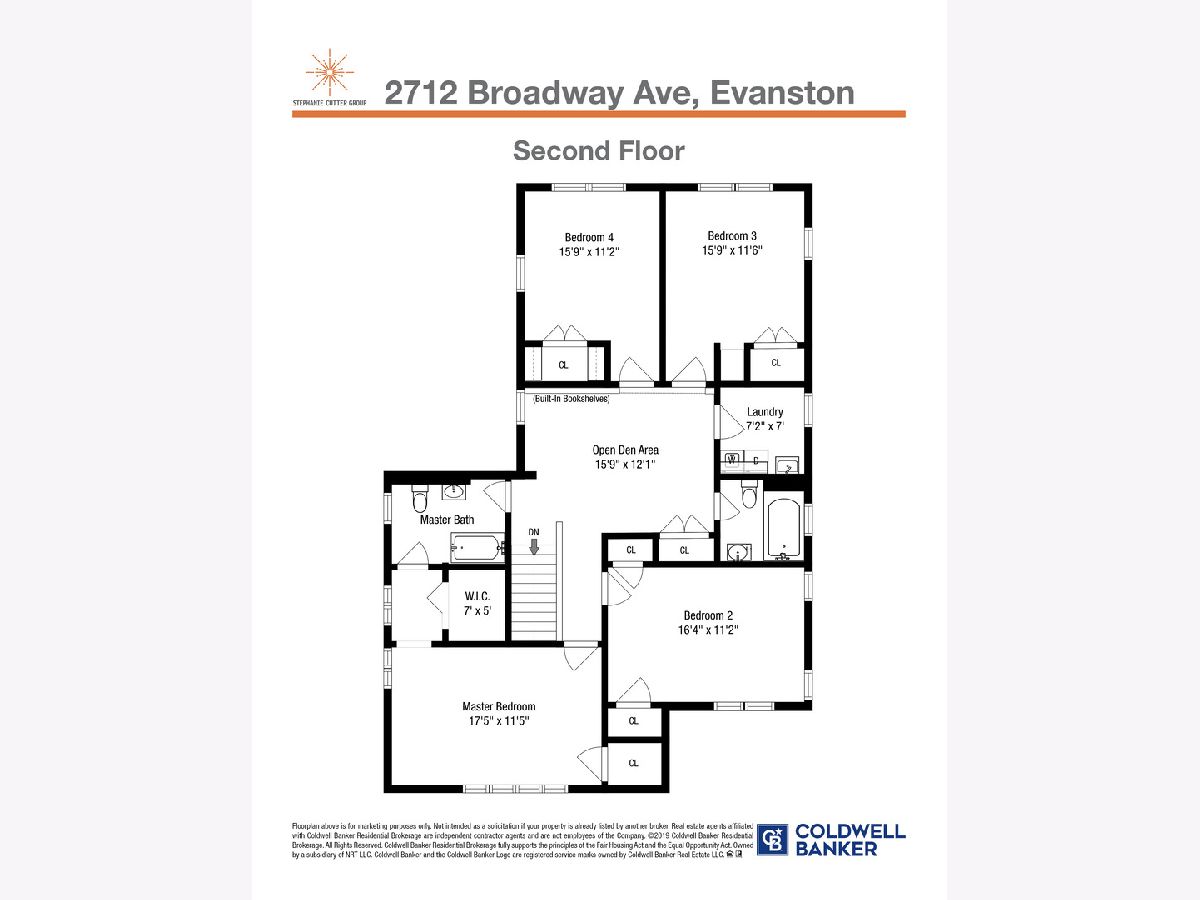
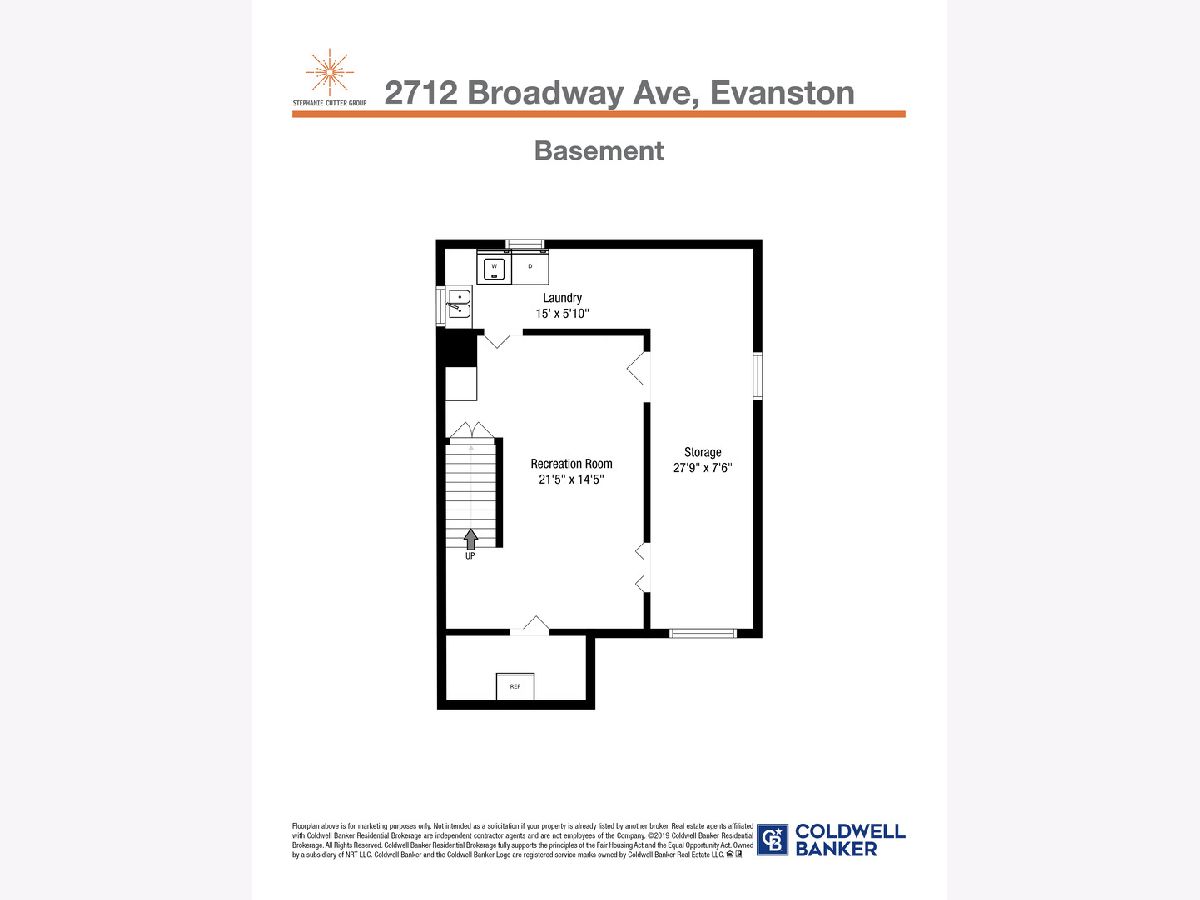
See 3d Tour! This updated home in an amazing Evanston location is totally ready for you! Enjoy living close to Central Street shops, Metra (UP-North Line) and minutes from CTA Purple Line with access to downtown Chicago. Play catch in this HUGE 180' deep lot with both a big backyard and a big front yard. The living room has a pretty picture window and fireplace and connects to the large family room with another fireplace and built-ins and connects to the kitchen. Spacious dining room easily seats 8-10. The large eat-in kitchen features Corian counters and sink, custom cherry cabinets, large cook-top, breakfast bar, double oven, and stainless steel appliances. The sunny and spacious kitchen eating area easily fits a table for 6 and walks out to a large brick patio and backyard. There is a convenient mud room located off the rear of home, complete with built in cubbies for storage! Powder room on main floor. The 2nd floor has 4 spacious bedrooms, including a large primary suite with walk-in closet and en-suite bathroom. In center of 2nd floor is an open den area with built-in book cases, a perfect spot for doing homework or reading a good book. Next to a second full bathroom on the 2nd floor there is a laundry room with new side by side washer and dryer. The finished basement has a rec room, another laundry room and plenty of storage. The home has been freshly painted, has all hardwood floors on first and second floor, hardwood was just refinished! Quiet tree-lined street. Newly refurbished brick walkway from patio to the 2-car garage with parking for a 3rd car on the apron...and a basketball hoop!! New brick walkway in front. Central air. Close to McCullough Park, Northwestern, Kingsley, Haven, St. Athanasius, and multiple beaches along Lake Michigan.
Property Specifics
| Single Family | |
| — | |
| — | |
| 1937 | |
| Full | |
| Brick, Wood Siding | |
| Asphalt | |
| — | |
| No | |
| 0.18 |
| Cook | |
| — | |
| 0 / Not Applicable | |
| None | |
| Public | |
| Public Sewer | |
| Central Air, Zoned | |
| Natural Gas, Forced Air, Sep Heating Systems - 2+, Zoned | |
| 10771492 | |
| 05344190100000 |
Nearby Schools
| NAME: | DISTRICT: | DISTANCE: | |
|---|---|---|---|
|
Grade School
Kingsley Elementary School |
65 | — | |
|
Middle School
Haven Middle School |
65 | Not in DB | |
|
High School
Evanston Twp High School |
202 | Not in DB | |
Property History
| DATE: | EVENT: | PRICE: | SOURCE: |
|---|---|---|---|
| 10 Nov, 2020 | Sold | $898,000 | MRED MLS |
| 20 Oct, 2020 | Under contract | $925,000 | MRED MLS |
| — | Last price change | $949,000 | MRED MLS |
| 6 Jul, 2020 | Listed for sale | $949,000 | MRED MLS |
| 8 Sep, 2023 | Sold | $1,200,000 | MRED MLS |
| 17 Jul, 2023 | Under contract | $1,295,000 | MRED MLS |
| 2 Jul, 2023 | Listed for sale | $1,295,000 | MRED MLS |






Room Specifics
Total Bedrooms: 4
Bedrooms Above Ground: 4
Bedrooms Below Ground: 0
Dimensions: —
Floor Type: Hardwood
Dimensions: —
Floor Type: Hardwood
Dimensions: —
Floor Type: Hardwood
Full Bathrooms: 3
Bathroom Amenities: —
Bathroom in Basement: 0
Dimensions: —
Floor Type: Hardwood
Dimensions: —
Floor Type: Hardwood
Features: Eating Area-Breakfast Bar, Eating Area-Table Space, Pantry-Closet
Dimensions: —
Floor Type: Hardwood
Dimensions: —
Floor Type: Hardwood
Dimensions: —
Floor Type: Hardwood
Rooms: Breakfast Room, Den, Recreation Room, Foyer, Mud Room, Utility Room-Lower Level, Storage, Walk In Closet, Terrace
Other Specifics
| 2 | |
| — | |
| Garage, Space/s | |
| — | |
| — | |
| — | |
| Patio, Brick Paver Patio, Storms/Screens | |
| Fenced Yard | |
| 180 X 44 | |
| — | |
| Full | |
| Hardwood Floors, Second Floor Laundry, Built-in Features, Walk-In Closet(s) | |
| Double Oven, Range, Microwave, Dishwasher, Refrigerator, Washer, Dryer, Disposal, Stainless Steel Appliance(s) | |
| Not in DB | |
| — | |
| — | |
| Wood Burning, Gas Log |
Tax History
| Year | Property Taxes |
|---|---|
| 2020 | $21,424 |
| 2023 | $21,715 |
Contact Agent
Nearby Similar Homes

Nearby Sold Comparables

Contact Agent
Listing Provided By
Coldwell Banker Realty
