

2726 Rabbit Court, Spring Grove, Illinois 60081
Subdivision > Oak Valley Hills
Sorry, we are updating photos, please update this page in 15 minutes
$237,500
|
Sold
|
|
| Status: | Closed |
| Sqft: | 2,500 |
| Cost/Sqft: | $100 |
| Beds: | 4 |
| Baths: | 3 |
| Year Built: | 1989 |
| Property Taxes: | $5,770 |
| Days On Market: | 4603 |
| Lot Size: | 0,60 |
Property Specifics
| Single Family | |
| — | |
| — | |
| 1989 | |
| Full | |
| Vinyl Siding | |
| Asphalt | |
| 2 STORY | |
| No | |
| 0.6 |
| Mc Henry | |
| Oak Valley Hills | |
| 0 / Not Applicable | |
| None | |
| Private Well | |
| Septic-Private | |
| Central Air | |
| Natural Gas, Forced Air | |
| 08578173 | |
| 0424176002 |
Nearby Schools
| NAME: | DISTRICT: | DISTANCE: | |
|---|---|---|---|
|
Grade School
Spring Grove Elementary School |
2 | — | |
|
Middle School
Nippersink Middle School |
2 | Not in DB | |
|
High School
Richmond-burton Community High S |
157 | Not in DB | |
Property History
| DATE: | EVENT: | PRICE: | SOURCE: |
|---|---|---|---|
| 19 Jun, 2014 | Sold | $237,500 | MRED MLS |
| 18 Apr, 2014 | Under contract | $249,000 | MRED MLS |
| 6 Apr, 2014 | Listed for sale | $249,000 | MRED MLS |
Sorry, we are updating photos, please update this page in 15 minutes
Room Specifics
All Bedroom Info:
Total Bedrooms: 4
Bedrooms Above Ground: 4
Bedrooms Below Ground: 0
Total Bedrooms: 4
Bedrooms Above Ground: 4
Bedrooms Below Ground: 0
Second Bedroom Info:
Dimensions: —
Location: —Dimensions: —
Floor Type: Hardwood
Third Bedroom Info:
Dimensions: —
Location: —Dimensions: —
Floor Type: Hardwood
Fourth Bedroom Info:
Dimensions: —
Location: —Dimensions: —
Floor Type: Hardwood
Bathroom Info:
Full Bathrooms: 3
Partial Bathrooms: 1Full Bathrooms: 3
Bathroom Amenities: Whirlpool, Separate Shower
Bathroom in Basement: 0
Dining Room Info:
Dimensions: —
Location: —Dimensions: —
Floor Type: Parquet
Kitchen Info:
Dimensions: —
Location: —Dimensions: —
Floor Type: Ceramic Tile
Features: Eating Area-Breakfast Bar, Eating Area-Table Space, Pantry-Closet
Laundry Room Info:
Dimensions: —
Location: —Dimensions: —
Floor Type: Ceramic Tile
Living Room Info:
Dimensions: —
Location: —Dimensions: —
Floor Type: Hardwood
Family Room Info:
Dimensions: —
Location: —Dimensions: —
Floor Type: Hardwood
Additional Rooms Info:
Rooms: Eating Area, Exercise Room, Loft, Recreation Room
Basement: FullRooms: Eating Area, Exercise Room, Loft, Recreation Room
Other Specifics
| 2 | |
| Concrete Perimeter | |
| Garage | |
| — | |
| — | |
| — | |
| Deck, Brick Paver Patio | |
| Cul-De-Sac | |
| 110 X 197 X 159 X 210 | |
| Pull Down Stair | |
| Full | |
| Vaulted/Cathedral Ceilings, Hardwood Floors, First Floor Laundry | |
| Range, Microwave, Dishwasher, Refrigerator, Washer, Dryer, Stainless Steel Appliance(s) | |
| Not in DB | |
| — | |
| — | |
| Wood Burning, Gas Log, Heatilator |
Tax History
| Year | Property Taxes |
|---|---|
| 2014 | $5,770 |
Contact Agent
Nearby Similar Homes
8707 Deer Trail Road, Spring Grove, Illinois 60081

For Sale
$414,000
3 beds / 2.0 baths / 2,099 ft2
Single Family / Built: 1990
50
8404 Squirrel Drive, Spring Grove, Illinois 60081

For Sale
$599,000
3 beds / 4.0 baths / 2,475 ft2
Single Family / Built: 2003
71
2313 Hidden Trail, Spring Grove, Illinois 60081
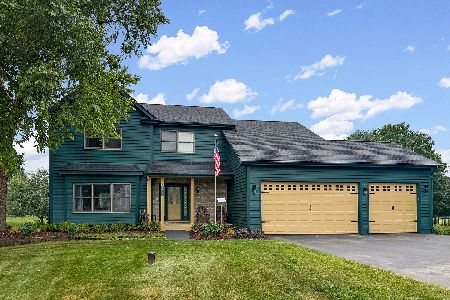
For Sale
$539,900
4 beds / 3.1 baths / 2,163 ft2
Single Family / Built: 1996
117
Nearby Sold Comparables
2724 Rabbit Court, Spring Grove, Illinois 60081

Sold
$299,500
3 beds / 2.1 baths / 2,948 ft2
Single Family / Built: 1989
3077
2807 Monterra Drive, Spring Grove, Illinois 60081
Sold
$189,900
3 beds / 2.0 baths / 1,665 ft2
Single Family / Built: 1991
6322
2725 Rabbit Court, Spring Grove, Illinois 60081
Sold
$229,900
4 beds / 2.1 baths / 2,400 ft2
Single Family / Built: 1989
4270
2905 Monterra Drive, Spring Grove, Illinois 60081
Sold
$239,900
4 beds / 2.1 baths / 2,200 ft2
Single Family / Built: 1992
2677
8809 Deer Trail Road, Spring Grove, Illinois 60081
Sold
$160,000
3 beds / 1.1 baths / 0 ft2
Single Family / Built: 1989
4195
8805 Deer Trail Road, Spring Grove, Illinois 60081
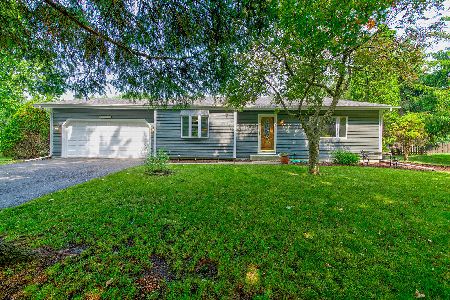
Sold
$315,000
4 beds / 2.0 baths / 1,937 ft2
Single Family / Built: 1989
1231
Contact Agent
Listing Provided By
RE/MAX Advantage Realty
