

2727 Woodbine Avenue, Evanston, Illinois 60201
Sorry, we are updating photos, please update this page in 15 minutes
$480,000
|
Sold
|
|
| Status: | Closed |
| Sqft: | 0 |
| Cost/Sqft: | — |
| Beds: | 3 |
| Baths: | 2 |
| Year Built: | 1925 |
| Property Taxes: | $11,877 |
| Days On Market: | 4735 |
| Lot Size: | 0,00 |
Description
Wonderful NE Evanston home just blocks from town, El,train, Architect's own home with beautiful original arts and crafts architectural details, rich oak accents and built-ins, a 1990's De Gulio Kitchen, second floor master with office, walk in closet and laundry, gleaming hardwood floors, lovely light, sunroom, terrific outdoor decks and patios, wood burning firplc. sold "as-is"
Property Specifics
| Single Family | |
| — | |
| — | |
| 1925 | |
| Partial | |
| Stucco | |
| Asphalt | |
| — | |
| No | |
| — |
| Cook | |
| — | |
| 0 / Not Applicable | |
| None | |
| Public | |
| Public Sewer | |
| Window/Wall Unit - 1 | |
| Natural Gas | |
| 08488951 | |
| 05344190140000 |
Nearby Schools
| NAME: | DISTRICT: | DISTANCE: | |
|---|---|---|---|
|
Grade School
Kingsley Elementary School |
65 | — | |
|
Middle School
Haven Middle School |
65 | Not in DB | |
|
High School
Evanston Twp High School |
202 | Not in DB | |
Property History
| DATE: | EVENT: | PRICE: | SOURCE: |
|---|---|---|---|
| 9 May, 2014 | Sold | $480,000 | MRED MLS |
| 5 Apr, 2014 | Under contract | $499,000 | MRED MLS |
| — | Last price change | $550,000 | MRED MLS |
| 15 Nov, 2013 | Listed for sale | $550,000 | MRED MLS |
Sorry, we are updating photos, please update this page in 15 minutes
Room Specifics
All Bedroom Info:
Total Bedrooms: 3
Bedrooms Above Ground: 3
Bedrooms Below Ground: 0
Total Bedrooms: 3
Bedrooms Above Ground: 3
Bedrooms Below Ground: 0
Second Bedroom Info:
Dimensions: —
Location: —Dimensions: —
Floor Type: Carpet
Third Bedroom Info:
Dimensions: —
Location: —Dimensions: —
Floor Type: Carpet
Bathroom Info:
Full Bathrooms: 2
Partial Bathrooms: 1Full Bathrooms: 2
Bathroom Amenities: —
Bathroom in Basement: 0
Dining Room Info:
Dimensions: —
Location: —Dimensions: —
Floor Type: Hardwood
Kitchen Info:
Dimensions: —
Location: —Dimensions: —
Floor Type: Hardwood
Features: Eating Area-Table Space
Laundry Room Info:
Dimensions: —
Location: —Dimensions: —
Floor Type: Ceramic Tile
Living Room Info:
Dimensions: —
Location: —Dimensions: —
Floor Type: Hardwood
Additional Rooms Info:
Rooms: Study, Sun Room
Basement: PartialRooms: Study, Sun Room
Other Specifics
| 1 | |
| — | |
| Garage | |
| — | |
| — | |
| — | |
| — | |
| — | |
| 53 X 120 | |
| — | |
| None | |
| Hardwood Floors | |
| Double Oven, Microwave, Dishwasher, High End Refrigerator, Washer, Dryer, Disposal | |
| Not in DB | |
| — | |
| — | |
| Wood Burning |
Tax History
| Year | Property Taxes |
|---|---|
| 2014 | $11,877 |
Contact Agent
Nearby Similar Homes
223 9th Street, Wilmette, Illinois 60091

For Sale
$2,850,000
4 beds / 5.1 baths / 0 ft2
Single Family / Built: 2002
54
1915 - 2 Grant Street, Evanston, Illinois 60201
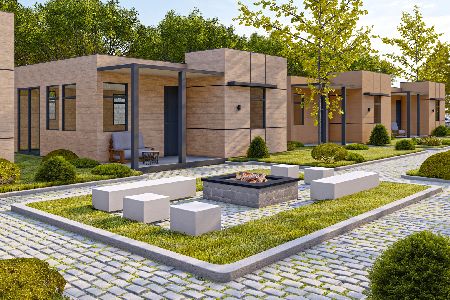
For Sale
$369,000
2 beds / 1.0 baths / 600 ft2
Single Family / Built: 2025
298
1915 Grant Street, Evanston, Illinois 60201

For Sale
$369,000
2 beds / 1.0 baths / 604 ft2
Single Family / Built: 2025
52
414 Laurel Avenue, Wilmette, Illinois 60091

For Sale
$2,999,999
4 beds / 5.1 baths / 0 ft2
Single Family / Built: 2026
33
216 4th Street, Wilmette, Illinois 60091

For Sale
$1,549,000
4 beds / 2.1 baths / 2,898 ft2
Single Family / Built: 1902
56
2423 Harrison Street, Evanston, Illinois 60201

For Sale
$2,145,000
5 beds / 4.1 baths / 5,550 ft2
Single Family / Built: 1894
18
Nearby Sold Comparables
2721 Woodbine Street, Evanston, Illinois 60201

Sold
$1,139,000
4 beds / 3.1 baths / 0 ft2
Single Family / Built: 2006
5176
2721 Woodbine Avenue, Evanston, Illinois 60201
Sold
$1,499,000
4 beds / 3.1 baths / 2,900 ft2
Single Family / Built: 2006
7234
1904 Jenks Street, Evanston, Illinois 60201
Sold
$399,000
3 beds / 2.0 baths / 1,500 ft2
Single Family / Built: 1914
5131
2737 Woodbine Avenue, Evanston, Illinois 60201
Sold
$550,000
3 beds / 1.1 baths / 1,888 ft2
Single Family / Built: 1915
2461
2715 Woodbine Avenue, Evanston, Illinois 60201
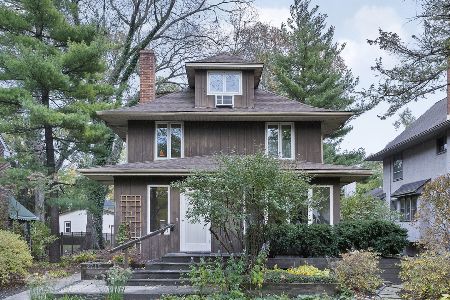
Sold
$720,000
4 beds / 2.1 baths / 3,000 ft2
Single Family / Built: 1914
2113
2741 Woodbine Avenue, Evanston, Illinois 60201
Sold
$810,000
5 beds / 2.2 baths / 0 ft2
Single Family / Built: 1924
5330
Contact Agent
Listing Provided By
@properties
