

2746 Broadway Avenue, Evanston, Illinois 60201
Sorry, we are updating photos, please update this page in 15 minutes
$775,000
|
Sold
|
|
| Status: | Closed |
| Sqft: | 3,000 |
| Cost/Sqft: | $270 |
| Beds: | 4 |
| Baths: | 4 |
| Year Built: | 1920 |
| Property Taxes: | $15,157 |
| Days On Market: | 5950 |
| Lot Size: | 0,00 |
Description
Superb renovation of classic Evanston brick home with 4 BRs and 4 BTHs. Cook's kitchen w/island, SS apps, indirect lighting and floor to ceiling windows overlooking patio & lndscped backyd. Enormous master ste, liv rm with WBFP, fam rm off kit/DR, sunrm plus wide halls for easy entertaining. Walkout bsmt feat wkshop, rec room, lndry rm, exc room, full bth and storage. Walk to Metra, parks, Central St shops. Must see!
Property Specifics
| Single Family | |
| — | |
| — | |
| 1920 | |
| Full, Walkout | |
| Brick, Stucco | |
| — | |
| — | |
| No | |
| — |
| Cook | |
| — | |
| 0 / Not Applicable | |
| None | |
| Lake Michigan | |
| Public Sewer | |
| Window/Wall Units - 3+ | |
| Natural Gas, Radiator(s) | |
| 07585513 | |
| 05344140130000 |
Nearby Schools
| NAME: | DISTRICT: | DISTANCE: | |
|---|---|---|---|
|
Grade School
Kingsley Elementary School |
65 | — | |
|
Middle School
Haven Middle School |
65 | Not in DB | |
|
High School
Evanston Twp High School |
202 | Not in DB | |
Property History
| DATE: | EVENT: | PRICE: | SOURCE: |
|---|---|---|---|
| 15 Oct, 2010 | Sold | $775,000 | MRED MLS |
| 30 Jul, 2010 | Under contract | $809,000 | MRED MLS |
| 19 Jul, 2010 | Listed for sale | $809,000 | MRED MLS |
Sorry, we are updating photos, please update this page in 15 minutes
Room Specifics
All Bedroom Info:
Total Bedrooms: 4
Bedrooms Above Ground: 4
Bedrooms Below Ground: 0
Total Bedrooms: 4
Bedrooms Above Ground: 4
Bedrooms Below Ground: 0
Second Bedroom Info:
Dimensions: —
Location: —Dimensions: —
Floor Type: Hardwood
Third Bedroom Info:
Dimensions: —
Location: —Dimensions: —
Floor Type: Hardwood
Fourth Bedroom Info:
Dimensions: —
Location: —Dimensions: —
Floor Type: Hardwood
Bathroom Info:
Full Bathrooms: 4
Partial Bathrooms: 1Full Bathrooms: 4
Bathroom Amenities: —
Bathroom in Basement: 1
Dining Room Info:
Dimensions: —
Location: —Dimensions: —
Floor Type: Hardwood
Kitchen Info:
Dimensions: —
Location: —Dimensions: —
Floor Type: Ceramic Tile
Features: Eating Area-Breakfast Bar, Island, Pantry-Closet
Laundry Room Info:
Dimensions: —
Location: —Dimensions: —
Floor Type: Other
Living Room Info:
Dimensions: —
Location: —Dimensions: —
Floor Type: Hardwood
Family Room Info:
Dimensions: —
Location: —Dimensions: —
Floor Type: Hardwood
Additional Rooms Info:
Rooms: Bonus Room, Exercise Room, Foyer, Gallery, Recreation Room, Storage, Sun Room, Workshop
Basement: Full, WalkoutRooms: Bonus Room, Exercise Room, Foyer, Gallery, Recreation Room, Storage, Sun Room, Workshop
Other Specifics
| 2 | |
| — | |
| Garage | |
| — | |
| — | |
| — | |
| Patio | |
| — | |
| 40X180 | |
| — | |
| Full | |
| First Floor Bedroom | |
| Range, Microwave, Dishwasher, Refrigerator, Disposal | |
| Not in DB | |
| — | |
| — | |
| Wood Burning |
Tax History
| Year | Property Taxes |
|---|---|
| 2010 | $15,157 |
Contact Agent
Nearby Similar Homes
223 9th Street, Wilmette, Illinois 60091

For Sale
$2,850,000
4 beds / 5.1 baths / 0 ft2
Single Family / Built: 2002
54
414 Laurel Avenue, Wilmette, Illinois 60091

For Sale
$2,999,999
4 beds / 5.1 baths / 0 ft2
Single Family / Built: 2026
33
216 4th Street, Wilmette, Illinois 60091

For Sale
$1,549,000
4 beds / 2.1 baths / 2,898 ft2
Single Family / Built: 1902
56
1915 - 2 Grant Street, Evanston, Illinois 60201
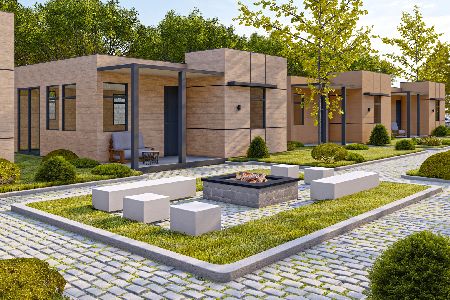
For Sale
$369,000
2 beds / 1.0 baths / 600 ft2
Single Family / Built: 2025
298
1915 Grant Street, Evanston, Illinois 60201

For Sale
$369,000
2 beds / 1.0 baths / 604 ft2
Single Family / Built: 2025
52
Nearby Sold Comparables
2740 Broadway Avenue, Evanston, Illinois 60201

Sold
$595,000
4 beds / 1.2 baths / 0 ft2
Single Family / Built: 1912
6013
2754 Broadway, Evanston, Illinois 60201

Sold
$1,100,000
5 beds / 3.1 baths / 3,500 ft2
Single Family / Built: 1914
1699
2736 Broadway Avenue, Evanston, Illinois 60201
Sold
$750,000
4 beds / 3.1 baths / 0 ft2
Single Family / Built: 1916
6780
2736 Broadway Avenue, Evanston, Illinois 60201
Sold
$749,000
4 beds / 3.1 baths / 0 ft2
Single Family / Built: 1916
5006
2760 Broadway Avenue, Evanston, Illinois 60201

Sold
$1,250,000
5 beds / 4.1 baths / 3,468 ft2
Single Family / Built: 1913
529
2745 Woodbine Avenue, Evanston, Illinois 60201
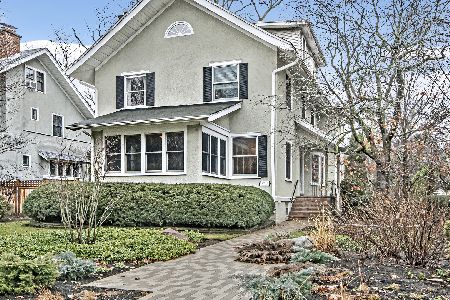
Sold
$1,085,000
5 beds / 2.1 baths / 2,739 ft2
Single Family / Built: 1914
1035
Contact Agent
Listing Provided By
@properties
