

2746 Reese Avenue, Evanston, Illinois 60201


$699,000
|
Sold
|
|
| Status: | Closed |
| Sqft: | 1,449 |
| Cost/Sqft: | $482 |
| Beds: | 3 |
| Baths: | 2 |
| Year Built: | 1913 |
| Property Taxes: | $11,516 |
| Lot Size: | 0,16 |
Description
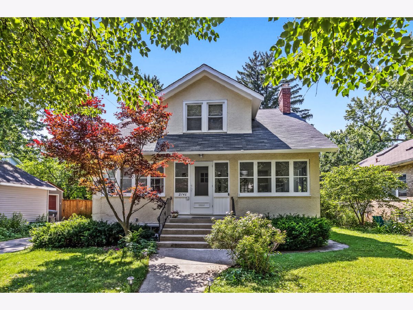
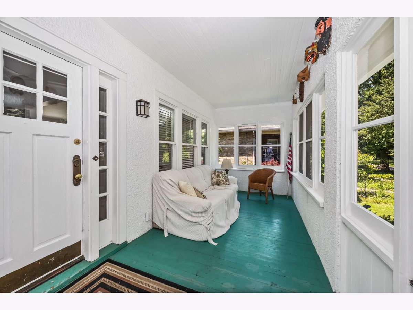
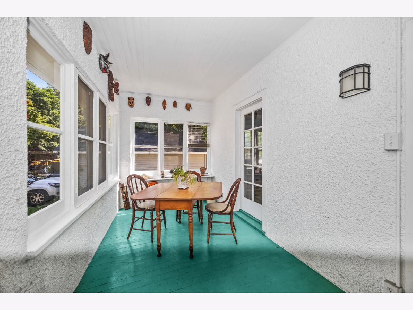
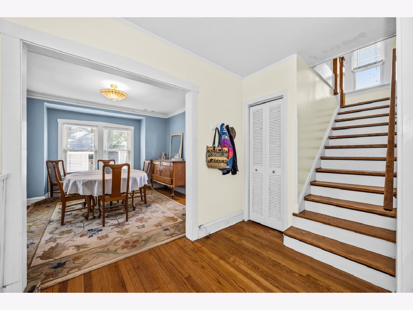
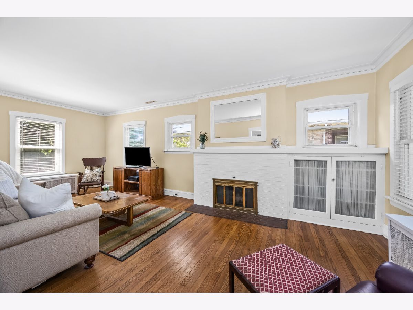
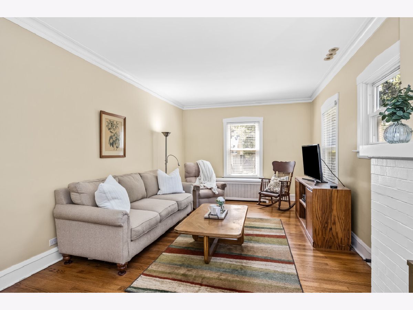
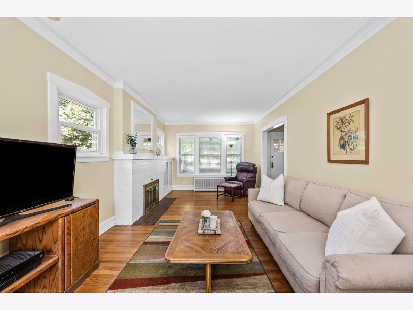
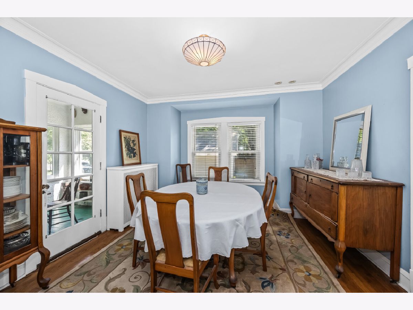
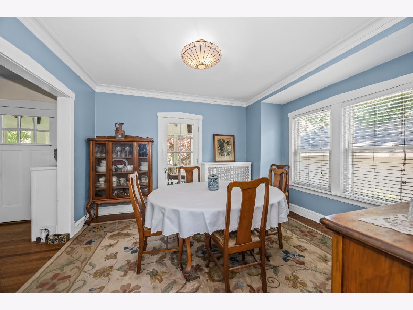
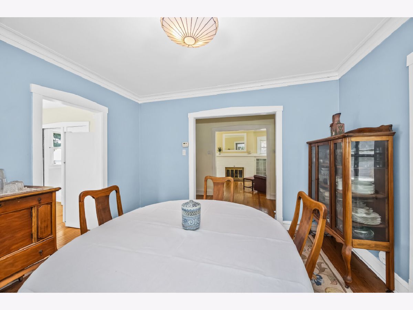
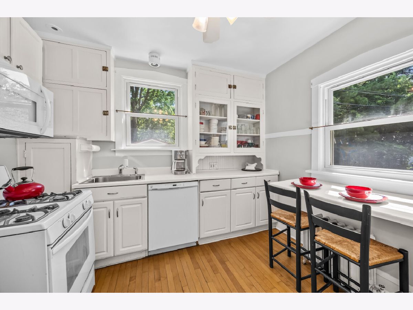
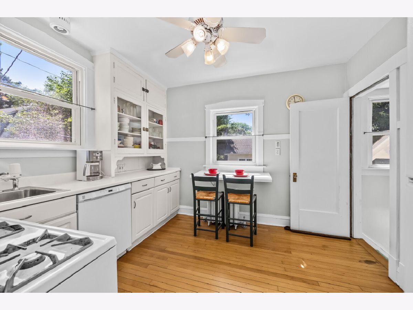
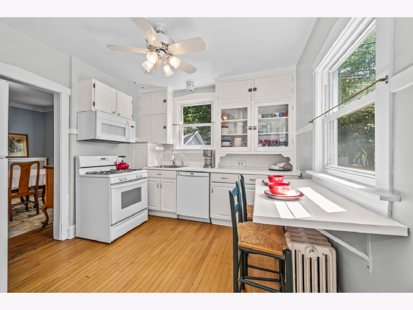
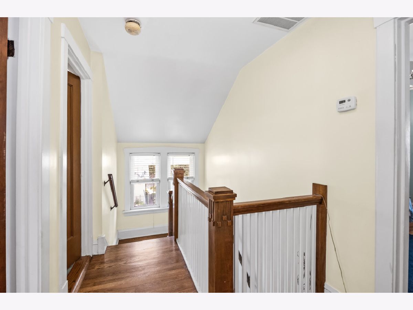
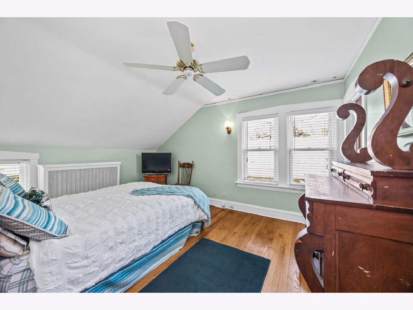
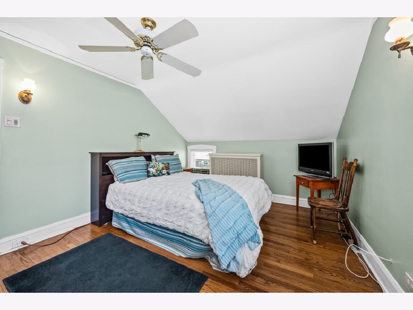
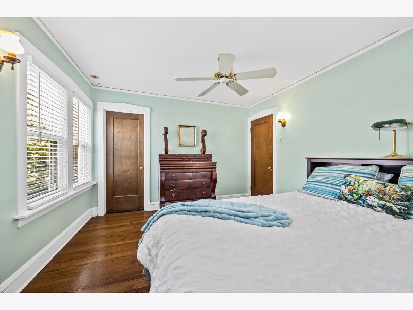
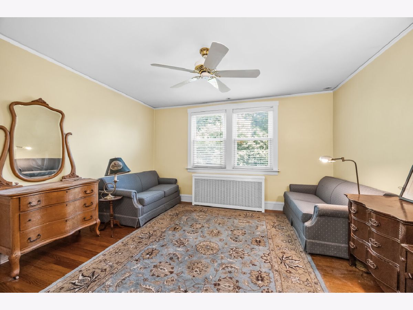
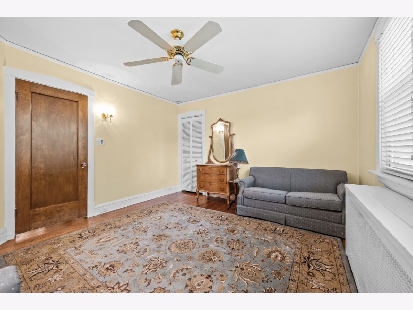
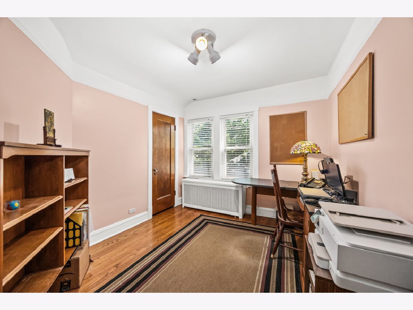
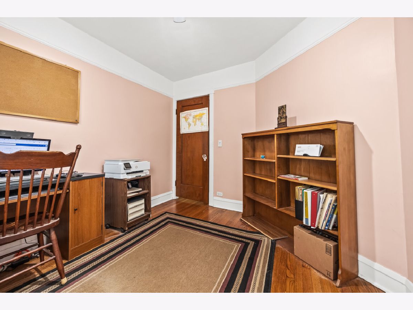
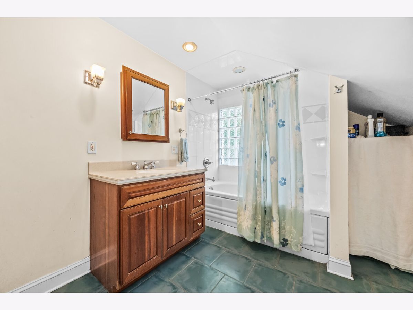
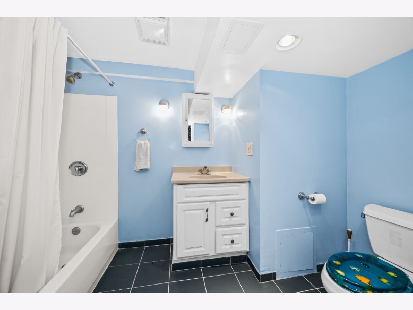
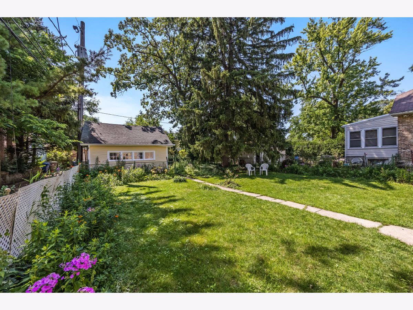
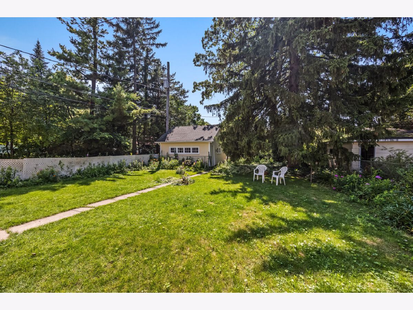
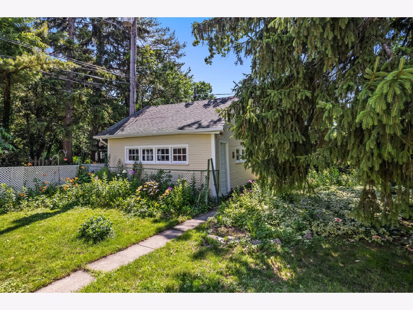
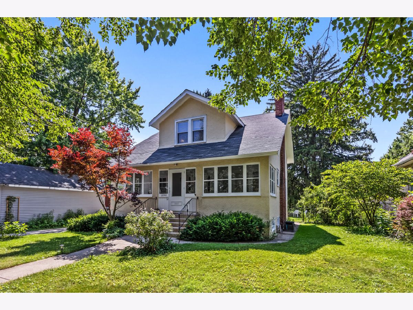
Prairie-style 3 bedroom, 2 bathroom farmhouse on a quiet treelined street in NW Evanston. This well-proportioned vintage home welcomes you with a large screened front porch. The central foyer leads naturally into a living room anchored by a gas fireplace with built-in bookshelves, original crown molding, picture rail detail, and hardwood floors. The formal dining room has a bay window and a door opening to the sun porch. Maple hardwood flooring, a gas range, a large pantry, and a breakfast bar overlooking the backyard complete the kitchen; the cabinet mix of vintage wood uppers and newer white base cabinets gives the space a layered, charming character. All three upstairs bedrooms offer generously scaled closets that approach walk-in depth. The shared hall bath is large and functional, with a tub/shower and tile surround. The unfinished basement includes a full bath with tub/shower, a laundry room, and an exceptionally well-organized workshop refreshed within the last 18 months. There is a lovely backyard and a 2-car garage off the alley. Mechanical highlights include a 2023 water heater, hot-water radiator heat for consistent whole-house comfort, and Space-Pak central air conditioning. Fabulous location: Walk to Central Street's shops, restaurants, parks and Metra. Three blocks to Willard Elementary school! Close to Northwestern University and Lake Michigan.
Property Specifics
| Single Family | |
| — | |
| — | |
| 1913 | |
| — | |
| — | |
| No | |
| 0.16 |
| Cook | |
| — | |
| — / Not Applicable | |
| — | |
| — | |
| — | |
| 12696181 | |
| 05334130540000 |
Nearby Schools
| NAME: | DISTRICT: | DISTANCE: | |
|---|---|---|---|
|
Grade School
Willard Elementary School |
65 | — | |
|
Middle School
Haven Middle School |
65 | Not in DB | |
|
High School
Evanston Twp High School |
202 | Not in DB | |
Room Specifics
Total Bedrooms: 3
Bedrooms Above Ground: 3
Bedrooms Below Ground: 0
Dimensions: —
Floor Type: —
Dimensions: —
Floor Type: —
Full Bathrooms: 2
Bathroom Amenities: —
Bathroom in Basement: 1
Rooms: —
Basement Description: —
Other Specifics
| 2 | |
| — | |
| — | |
| — | |
| — | |
| 135x48x135x48 | |
| — | |
| — | |
| — | |
| — | |
| Not in DB | |
| — | |
| — | |
| — | |
| — |
Contact Agent
Nearby Similar Homes
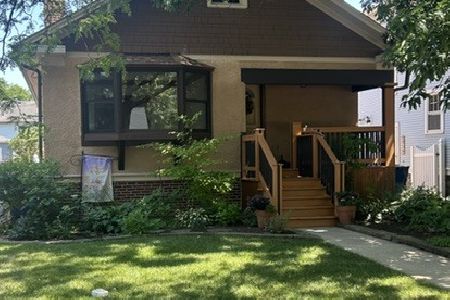
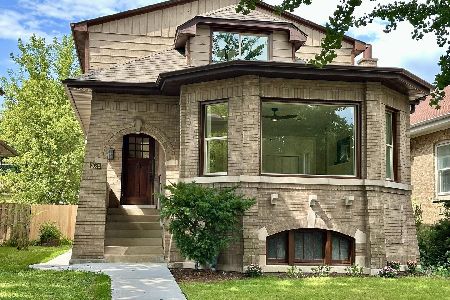
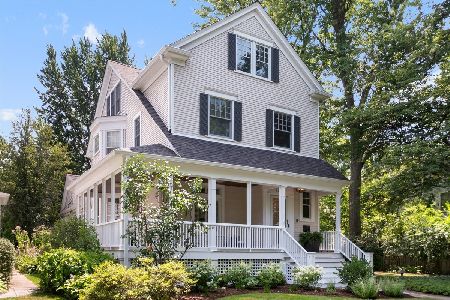
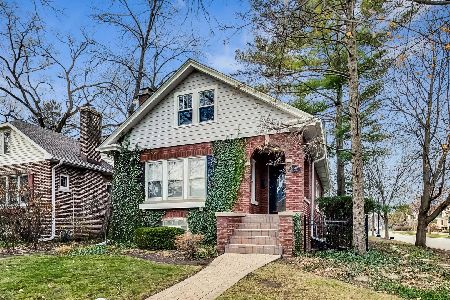
Nearby Sold Comparables

Contact Agent
Listing Provided By
Jameson Sotheby's International Realty
