

2754 Ewing Avenue, Evanston, Illinois 60201
Sorry, we are updating photos, please update this page in 15 minutes
$430,000
|
Sold
|
|
| Status: | Closed |
| Sqft: | 0 |
| Cost/Sqft: | — |
| Beds: | 3 |
| Baths: | 2 |
| Year Built: | 1899 |
| Property Taxes: | $9,592 |
| Days On Market: | 3805 |
| Lot Size: | 0,15 |
Description
Delightful NW Evanston home close to Willard school & Central St conveniences. Gracious entryway leads to large living room with floor to ceiling bookshelves & a wood burning fireplace. Easy entertaining in dining room & sunny family room with wood burning stove. Family room connected to large deck overlooking yard. Eat-in kitchen with stainless appliances. Sunny upstairs bedrooms with larger than expected closets. HVAC replaced 2010.
Property Specifics
| Single Family | |
| — | |
| Colonial | |
| 1899 | |
| Full | |
| Frame | |
| Asphalt | |
| — | |
| No | |
| 0.15 |
| Cook | |
| — | |
| 0 / Not Applicable | |
| None | |
| Public | |
| Public Sewer | |
| Central Air | |
| Natural Gas, Forced Air | |
| 09244742 | |
| 05334140090000 |
Nearby Schools
| NAME: | DISTRICT: | DISTANCE: | |
|---|---|---|---|
|
Grade School
Willard Elementary School |
65 | — | |
|
Middle School
Haven Middle School |
65 | Not in DB | |
|
High School
Evanston Twp High School |
202 | Not in DB | |
Property History
| DATE: | EVENT: | PRICE: | SOURCE: |
|---|---|---|---|
| 16 Aug, 2010 | Sold | $455,000 | MRED MLS |
| 7 Jul, 2010 | Under contract | $499,000 | MRED MLS |
| 18 May, 2010 | Listed for sale | $499,000 | MRED MLS |
| 29 Aug, 2016 | Sold | $430,000 | MRED MLS |
| 20 Jul, 2016 | Under contract | $450,000 | MRED MLS |
| 2 Jun, 2016 | Listed for sale | $450,000 | MRED MLS |
Sorry, we are updating photos, please update this page in 15 minutes
Room Specifics
All Bedroom Info:
Total Bedrooms: 3
Bedrooms Above Ground: 3
Bedrooms Below Ground: 0
Total Bedrooms: 3
Bedrooms Above Ground: 3
Bedrooms Below Ground: 0
Second Bedroom Info:
Dimensions: —
Location: —Dimensions: —
Floor Type: Hardwood
Third Bedroom Info:
Dimensions: —
Location: —Dimensions: —
Floor Type: Hardwood
Bathroom Info:
Full Bathrooms: 2
Partial Bathrooms: 1Full Bathrooms: 2
Bathroom Amenities: —
Bathroom in Basement: 0
Dining Room Info:
Dimensions: —
Location: —Dimensions: —
Floor Type: Other
Kitchen Info:
Dimensions: —
Location: —Dimensions: —
Floor Type: Hardwood
Features: Eating Area-Breakfast Bar
Living Room Info:
Dimensions: —
Location: —Dimensions: —
Floor Type: Other
Family Room Info:
Dimensions: —
Location: —Dimensions: —
Floor Type: Hardwood
Additional Rooms Info:
Rooms: Foyer
Basement: FullRooms: Foyer
Other Specifics
| 2 | |
| — | |
| Garage | |
| — | |
| — | |
| — | |
| Deck | |
| — | |
| 48 X 132 | |
| Unfinished | |
| None | |
| Hardwood Floors | |
| Range, Dishwasher, Refrigerator, Washer, Dryer | |
| Not in DB | |
| Sidewalks, Street Lights, Street Paved | |
| — | |
| Wood Burning, Wood Burning Stove |
Tax History
| Year | Property Taxes |
|---|---|
| 2010 | $7,973 |
| 2016 | $9,592 |
Contact Agent
Nearby Similar Homes
2761 Lincolnwood Drive, Evanston, Illinois 60201
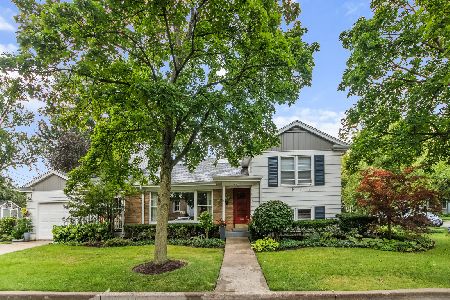
For Sale
$729,000
2 beds / 2.0 baths / 1,223 ft2
Single Family / Built: 1952
45
134 Central Park Avenue, Wilmette, Illinois 60091
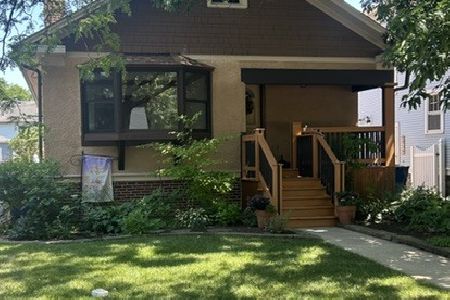
For Sale
$515,000
2 beds / 1.0 baths / 1,422 ft2
Single Family / Built: 1926
70
2423 Harrison Street, Evanston, Illinois 60201

For Sale
$2,145,000
5 beds / 4.1 baths / 5,550 ft2
Single Family / Built: 1894
18
2448 Central Park Avenue, Evanston, Illinois 60201
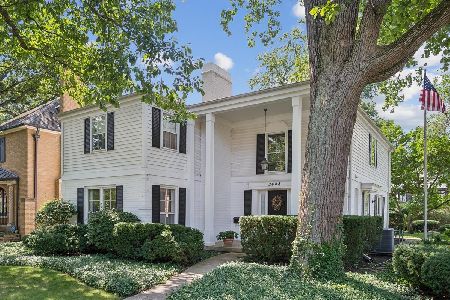
For Sale
$1,375,000
4 beds / 2.1 baths / 3,163 ft2
Single Family / Built: 1968
14
3125 Park Place, Evanston, Illinois 60201
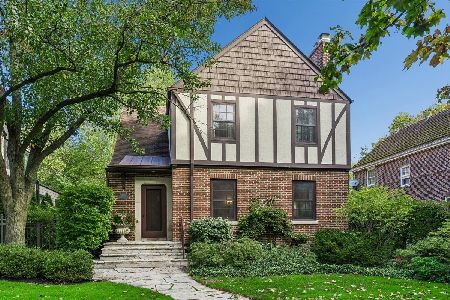
For Sale
$1,325,000
4 beds / 2.1 baths / 2,159 ft2
Single Family / Built: 1930
14
1624 Spencer Avenue, Wilmette, Illinois 60091
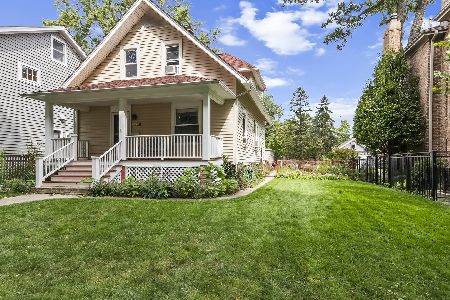
For Sale
$885,000
3 beds / 2.0 baths / 1,510 ft2
Single Family / Built: 1908
42
Nearby Sold Comparables
2754 Ewing Avenue, Evanston, Illinois 60201

Sold
$499,000
3 beds / 1.1 baths / 0 ft2
Single Family / Built: —
6012
2748 Ewing Avenue, Evanston, Illinois 60201

Sold
$529,000
4 beds / 2.1 baths / 0 ft2
Single Family / Built: 1896
1579
2800 Isabella, Evanston, Illinois 60201
Sold
$650,000
3 beds / 2.1 baths / 0 ft2
Single Family / Built: 1920
7336
2800 Isabella Street, Evanston, Illinois 60201
Sold
$549,000
4 beds / 2.1 baths / 0 ft2
Single Family / Built: 1920
5901
2746 Ewing Avenue, Evanston, Illinois 60201
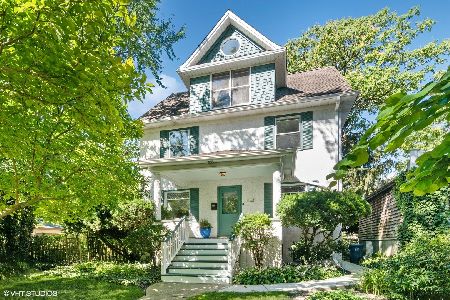
Sold
$850,000
5 beds / 3.0 baths / 0 ft2
Single Family / Built: 1909
991
2809 Thayer Street, Evanston, Illinois 60201
Sold
$699,000
3 beds / 2.1 baths / 0 ft2
Single Family / Built: 1929
5267
Contact Agent
Listing Provided By
@properties
