

2757 Woodbine Avenue, Evanston, Illinois 60201
Sorry, we are updating photos, please update this page in 15 minutes
$852,800
|
Sold
|
|
| Status: | Closed |
| Sqft: | 0 |
| Cost/Sqft: | — |
| Beds: | 4 |
| Baths: | 4 |
| Year Built: | 1913 |
| Property Taxes: | $11,870 |
| Days On Market: | 6691 |
| Lot Size: | 0,00 |
Description
Bright and spacious 10 room colonial on 50 x 180 Lot. East of Greenbay-3 blocks to train and Central St. shopping & McCulloch Park. Spectacular 2 story addition includes family room w/ fireplace, kitchen, large eating area, mud room, fabulous master bedroom suite with balcony, and 2 tier deck. 2 zone heating and central air. Oversized 2 car garage with loft storage, beautiful fenced yard with playhouse.
Property Specifics
| Single Family | |
| — | |
| Colonial | |
| 1913 | |
| Full | |
| Stucco | |
| Asphalt | |
| COLONIAL | |
| No | |
| 0 |
| Cook | |
| — | |
| 0 / Not Applicable | |
| None | |
| Lake Michigan | |
| Sewer-Storm | |
| Central Air, Zoned | |
| Natural Gas, Forced Air, Zoned | |
| 06950931 | |
| 05344140020000 |
Nearby Schools
| NAME: | DISTRICT: | DISTANCE: | |
|---|---|---|---|
|
Grade School
Kingsley Elementary School |
65 | — | |
|
Middle School
Haven Middle School |
65 | Not in DB | |
|
High School
Evanston Twp High School |
202 | Not in DB | |
Property History
| DATE: | EVENT: | PRICE: | SOURCE: |
|---|---|---|---|
| 29 Aug, 2008 | Sold | $852,800 | MRED MLS |
| 9 Jul, 2008 | Under contract | $865,000 | MRED MLS |
| 7 Jul, 2008 | Listed for sale | $865,000 | MRED MLS |
Sorry, we are updating photos, please update this page in 15 minutes
Room Specifics
All Bedroom Info:
Total Bedrooms: 4
Bedrooms Above Ground: 4
Bedrooms Below Ground: 0
Total Bedrooms: 4
Bedrooms Above Ground: 4
Bedrooms Below Ground: 0
Second Bedroom Info:
Dimensions: —
Location: —Dimensions: —
Floor Type: Hardwood
Third Bedroom Info:
Dimensions: —
Location: —Dimensions: —
Floor Type: Hardwood
Fourth Bedroom Info:
Dimensions: —
Location: —Dimensions: —
Floor Type: Hardwood
Bathroom Info:
Full Bathrooms: 4
Partial Bathrooms: 2Full Bathrooms: 4
Bathroom Amenities: Separate Shower, Double Sink
Bathroom in Basement: 1
Dining Room Info:
Dimensions: —
Location: —Dimensions: —
Floor Type: Hardwood
Kitchen Info:
Dimensions: —
Location: —Dimensions: —
Floor Type: Hardwood
Features: Eating Area-Table Space
Living Room Info:
Dimensions: —
Location: —Dimensions: —
Floor Type: Hardwood
Family Room Info:
Dimensions: —
Location: —Dimensions: —
Floor Type: Hardwood
Additional Rooms Info:
Rooms: Breakfast Room, Den, Foyer, Gallery, Office, Play Room
Basement: FullRooms: Breakfast Room, Den, Foyer, Gallery, Office, Play Room
Other Specifics
| 2 | |
| Brick/Mortar | |
| Garage | |
| — | |
| — | |
| — | |
| Balcony, Deck | |
| Fenced Yard | |
| 50 X 180 | |
| Interior Stair | |
| Full | |
| — | |
| Range, Microwave, Dishwasher, Refrigerator, Freezer, Washer, Dryer | |
| Not in DB | |
| Sidewalks, Street Lights, Street Paved | |
| — | |
| Wood Burning |
Tax History
| Year | Property Taxes |
|---|---|
| 2008 | $11,870 |
Contact Agent
Nearby Similar Homes
223 9th Street, Wilmette, Illinois 60091

For Sale
$2,850,000
4 beds / 5.1 baths / 0 ft2
Single Family / Built: 2002
53
414 Laurel Avenue, Wilmette, Illinois 60091

For Sale
$2,999,999
4 beds / 5.1 baths / 0 ft2
Single Family / Built: 2026
32
216 4th Street, Wilmette, Illinois 60091

For Sale
$1,549,000
4 beds / 2.1 baths / 2,898 ft2
Single Family / Built: 1902
55
1915 - 2 Grant Street, Evanston, Illinois 60201
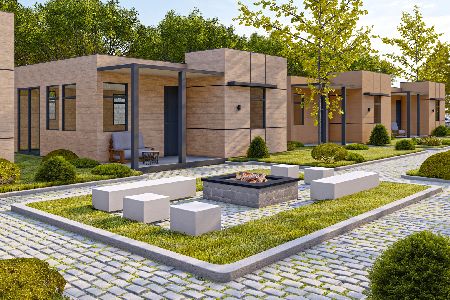
For Sale
$369,000
2 beds / 1.0 baths / 600 ft2
Single Family / Built: 2025
297
2423 Harrison Street, Evanston, Illinois 60201

For Sale
$2,145,000
5 beds / 4.1 baths / 5,550 ft2
Single Family / Built: 1894
17
Nearby Sold Comparables
2761 Woodbine Avenue, Evanston, Illinois 60201
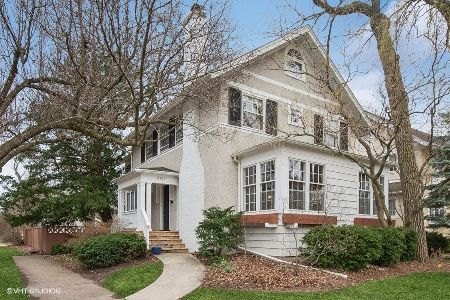
Sold
$1,249,000
4 beds / 5.1 baths / 3,000 ft2
Single Family / Built: 1912
570
2749 Woodbine Avenue, Evanston, Illinois 60201

Sold
$849,000
5 beds / 3.1 baths / 0 ft2
Single Family / Built: 1910
6355
2749 Woodbine Avenue, Evanston, Illinois 60201
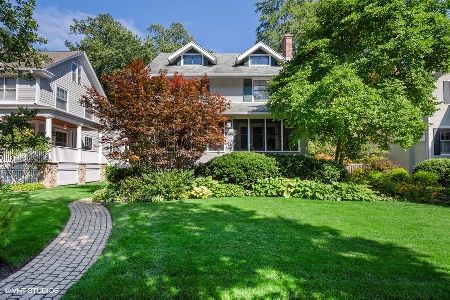
Sold
$939,000
5 beds / 3.1 baths / 0 ft2
Single Family / Built: 1912
1978
2745 Woodbine Avenue, Evanston, Illinois 60201
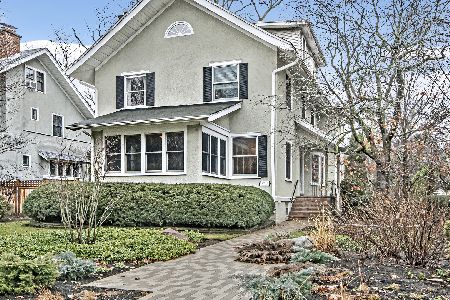
Sold
$1,085,000
5 beds / 2.1 baths / 2,739 ft2
Single Family / Built: 1914
1034
Contact Agent
Listing Provided By
Coldwell Banker Residential
